SIGN UP Login/Register
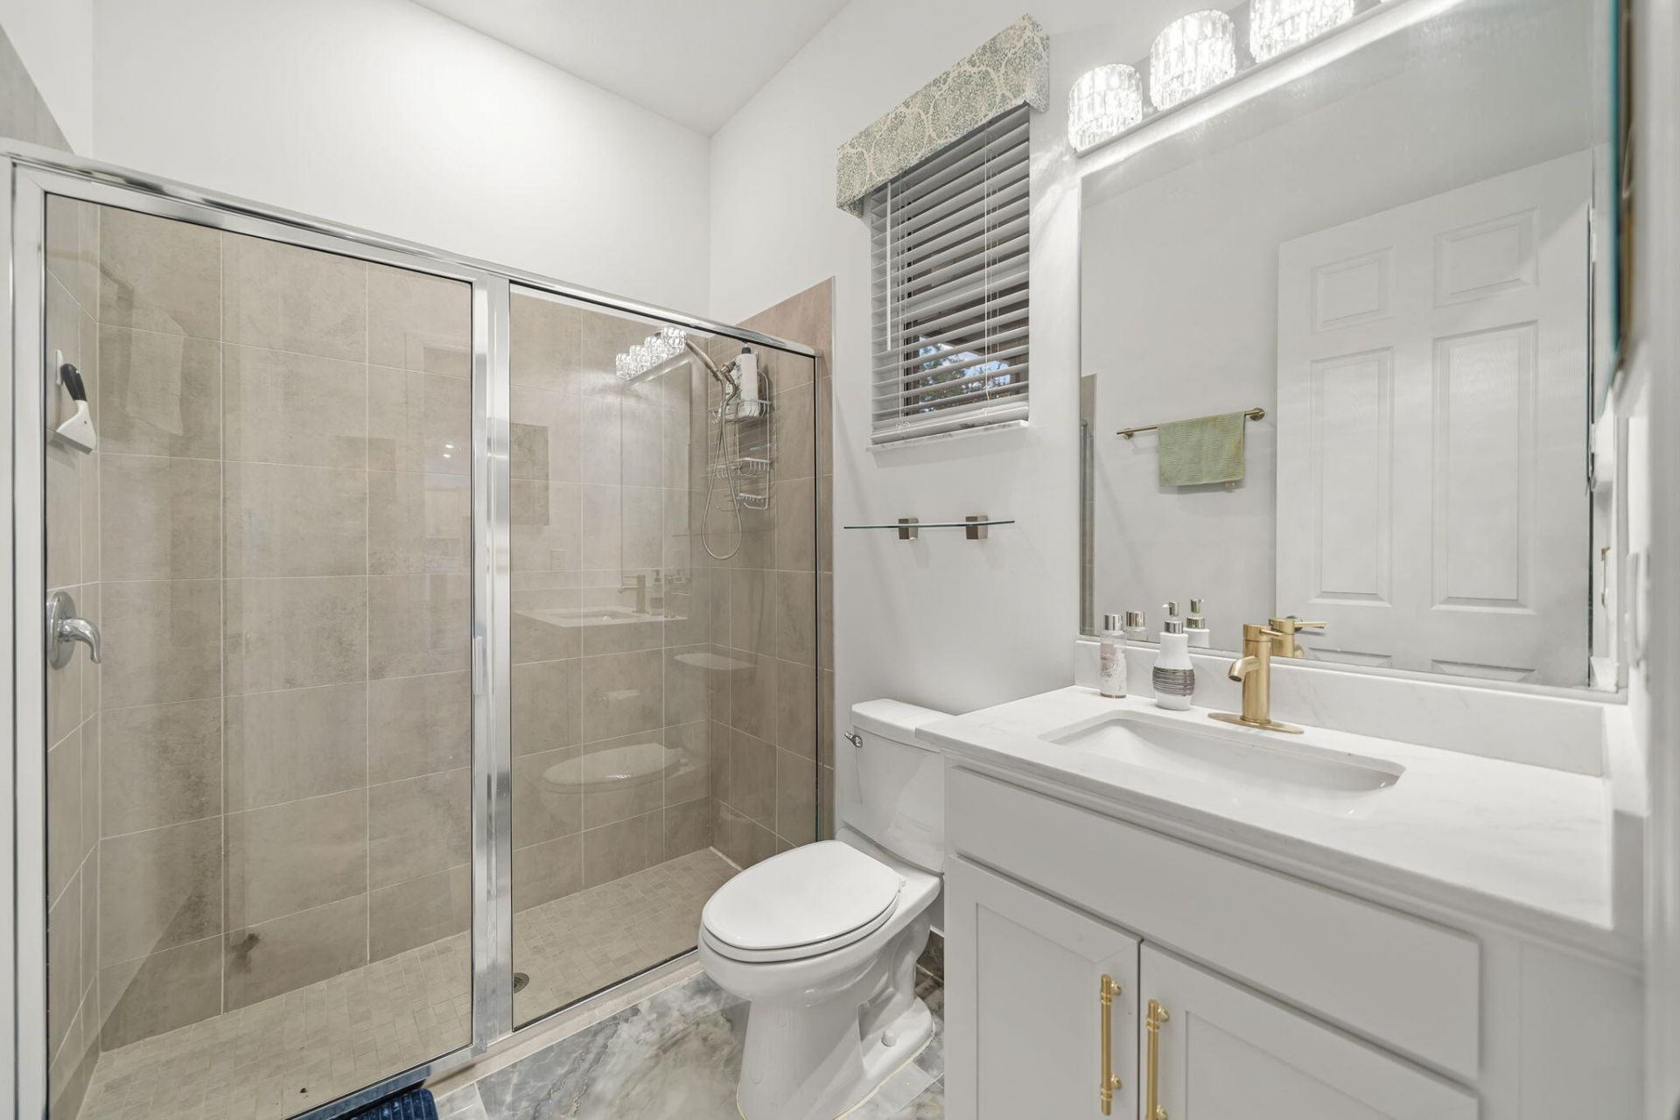
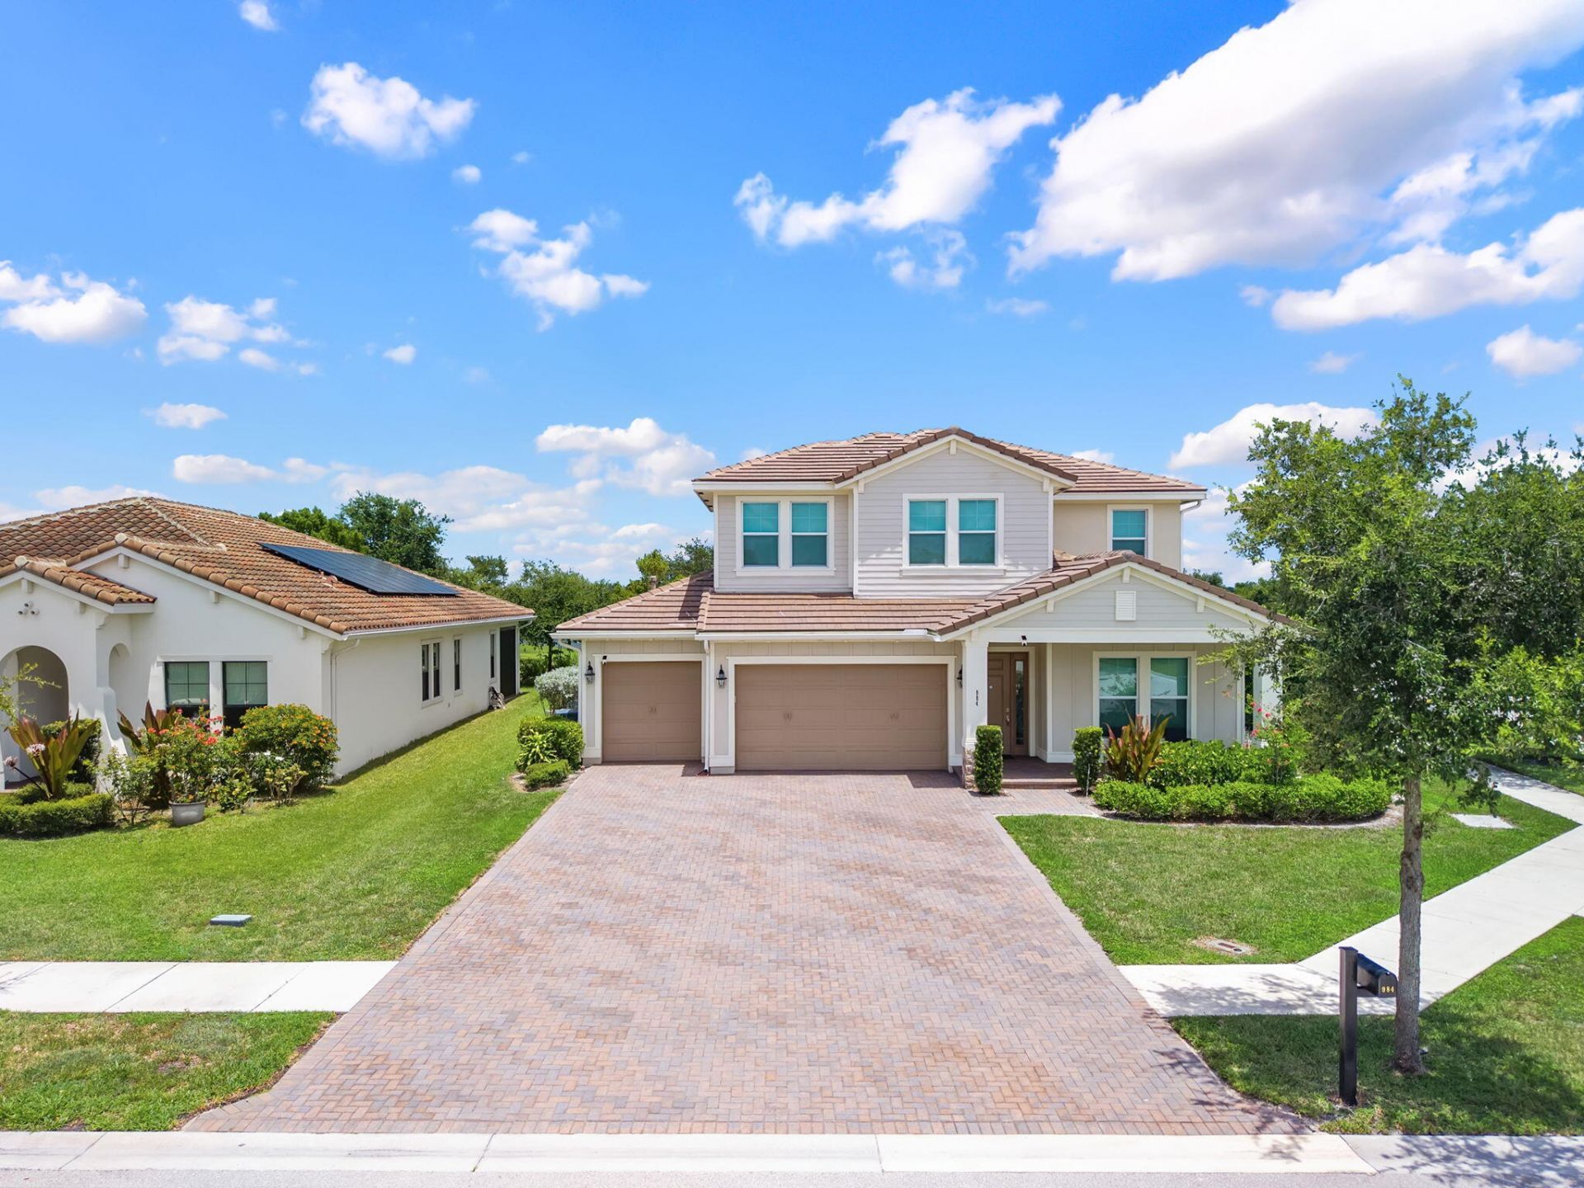
984 Sterling Pine Place, Loxahatchee, FL 33470 Photo
New
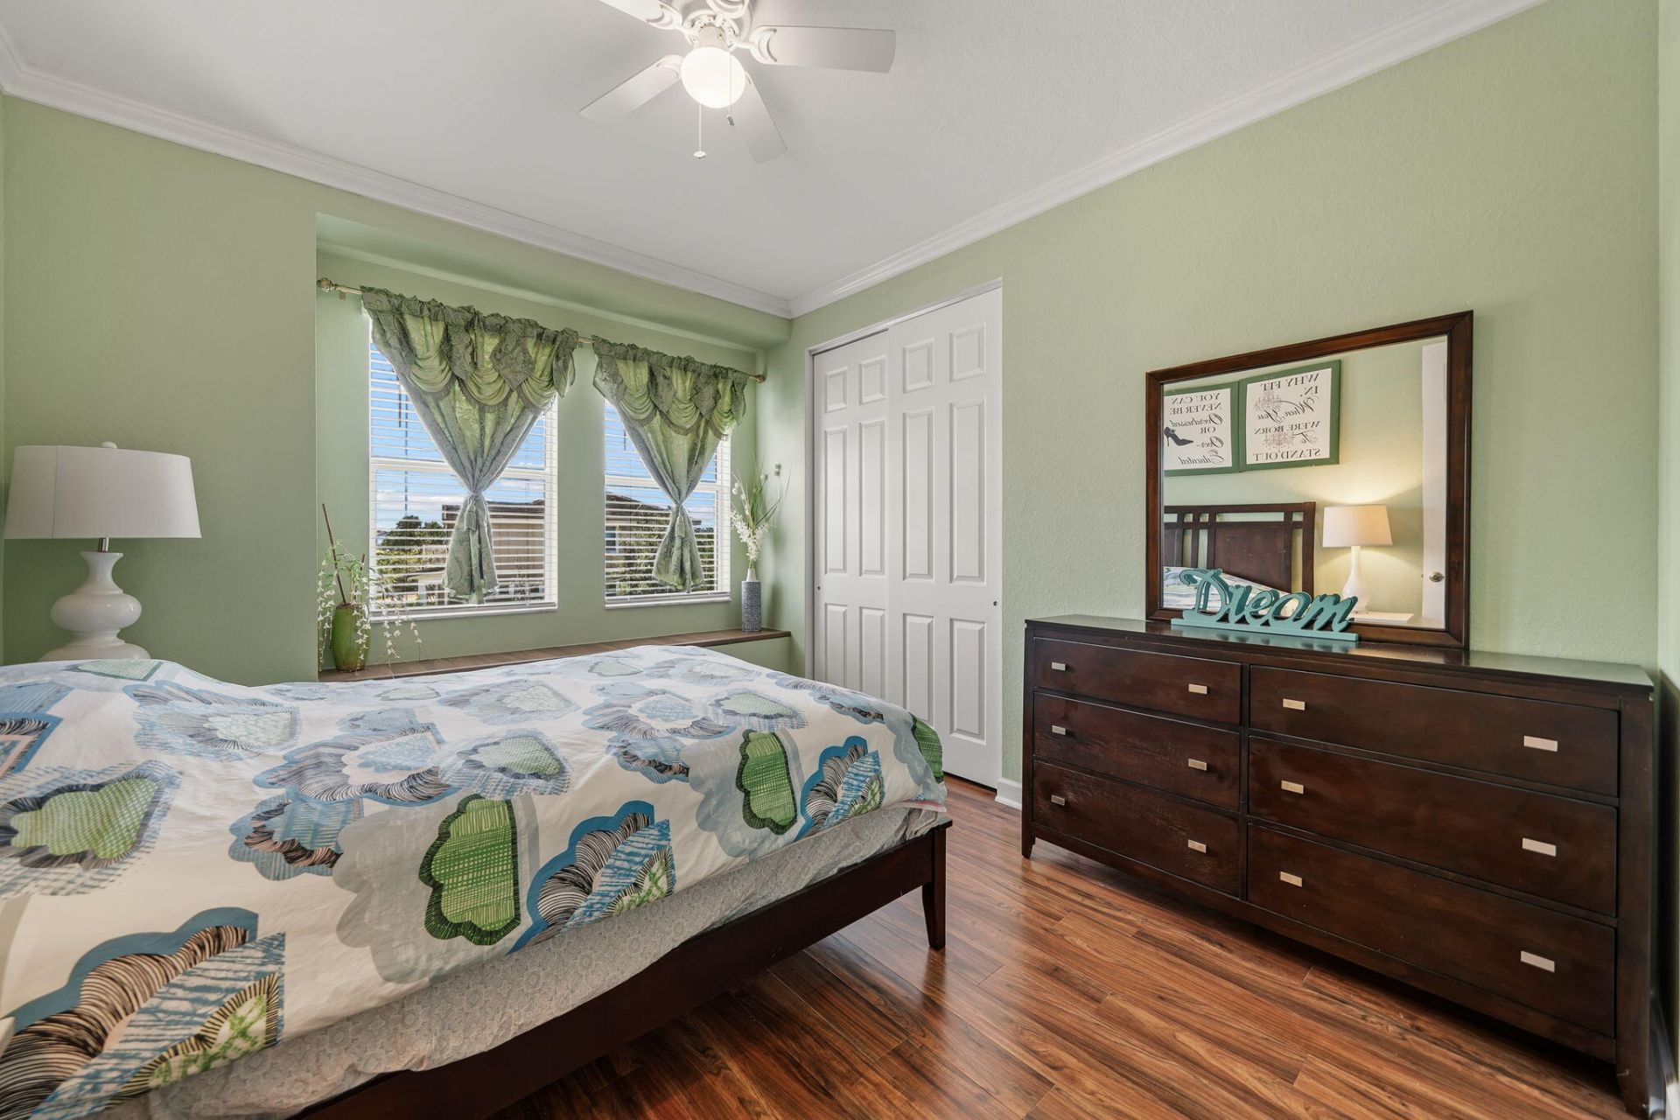
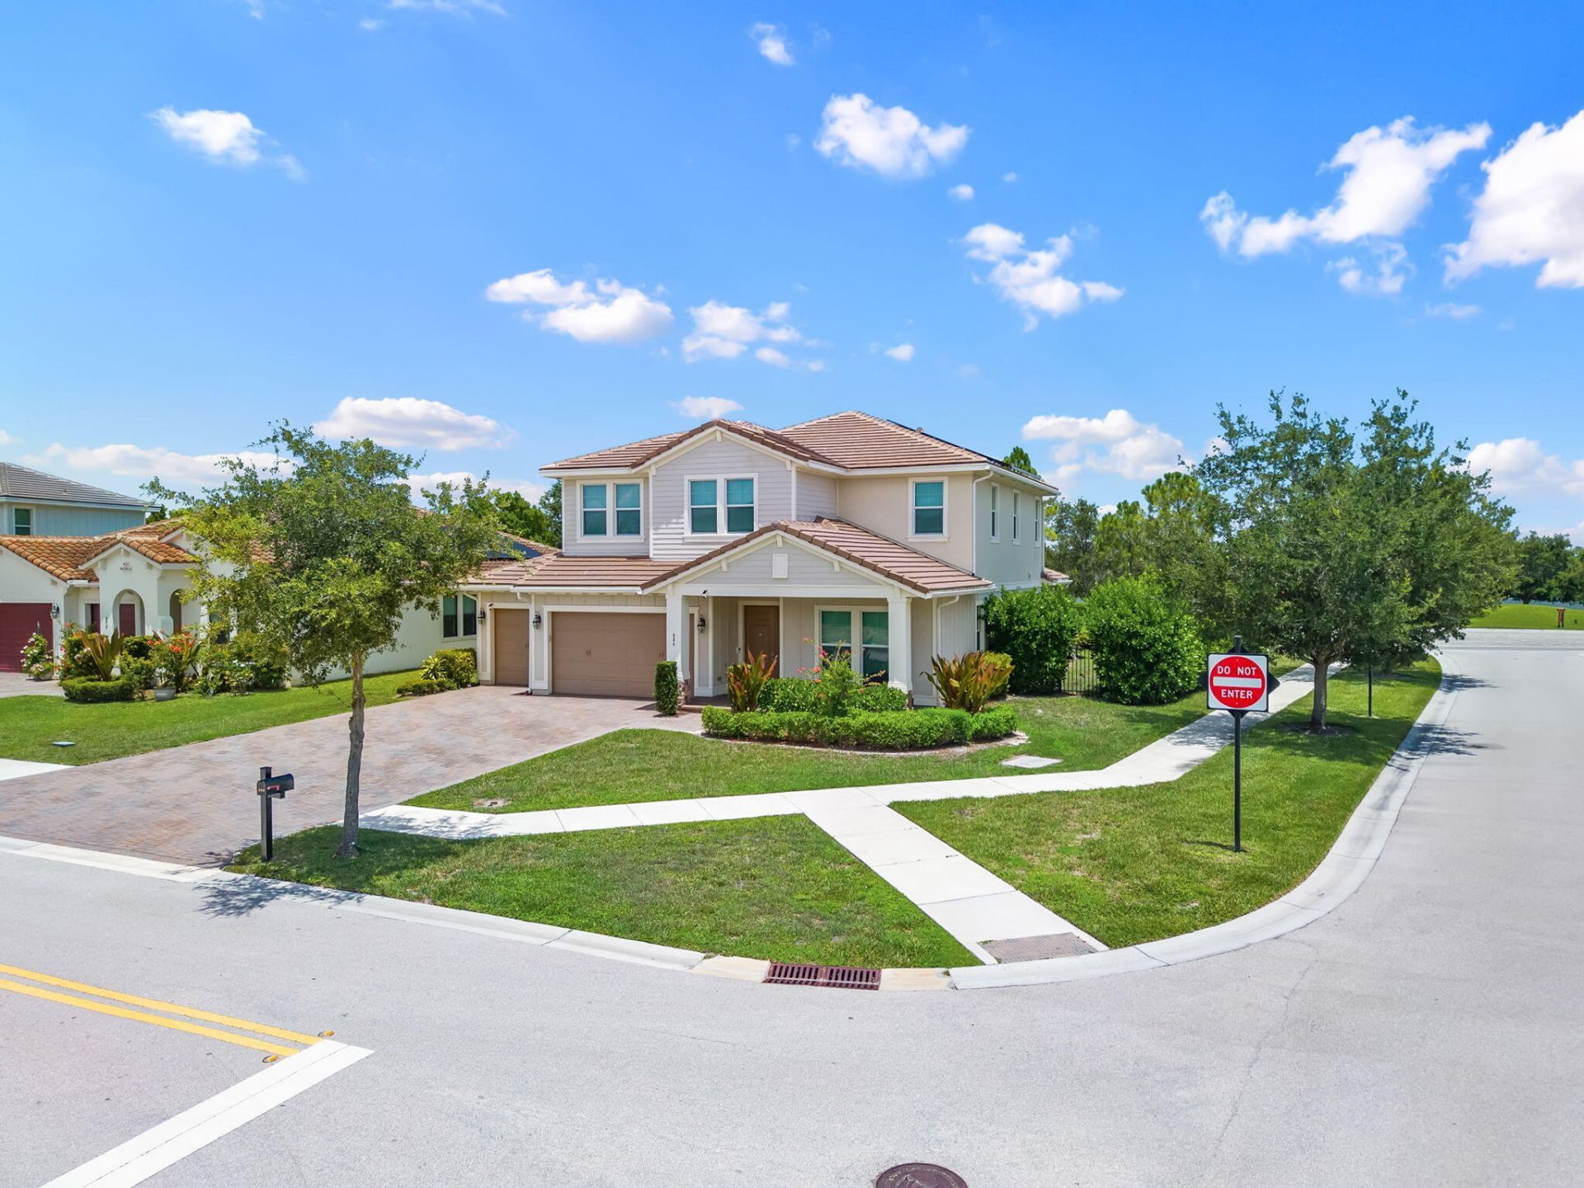
984 Sterling Pine Place, Loxahatchee, FL 33470 Photo
New
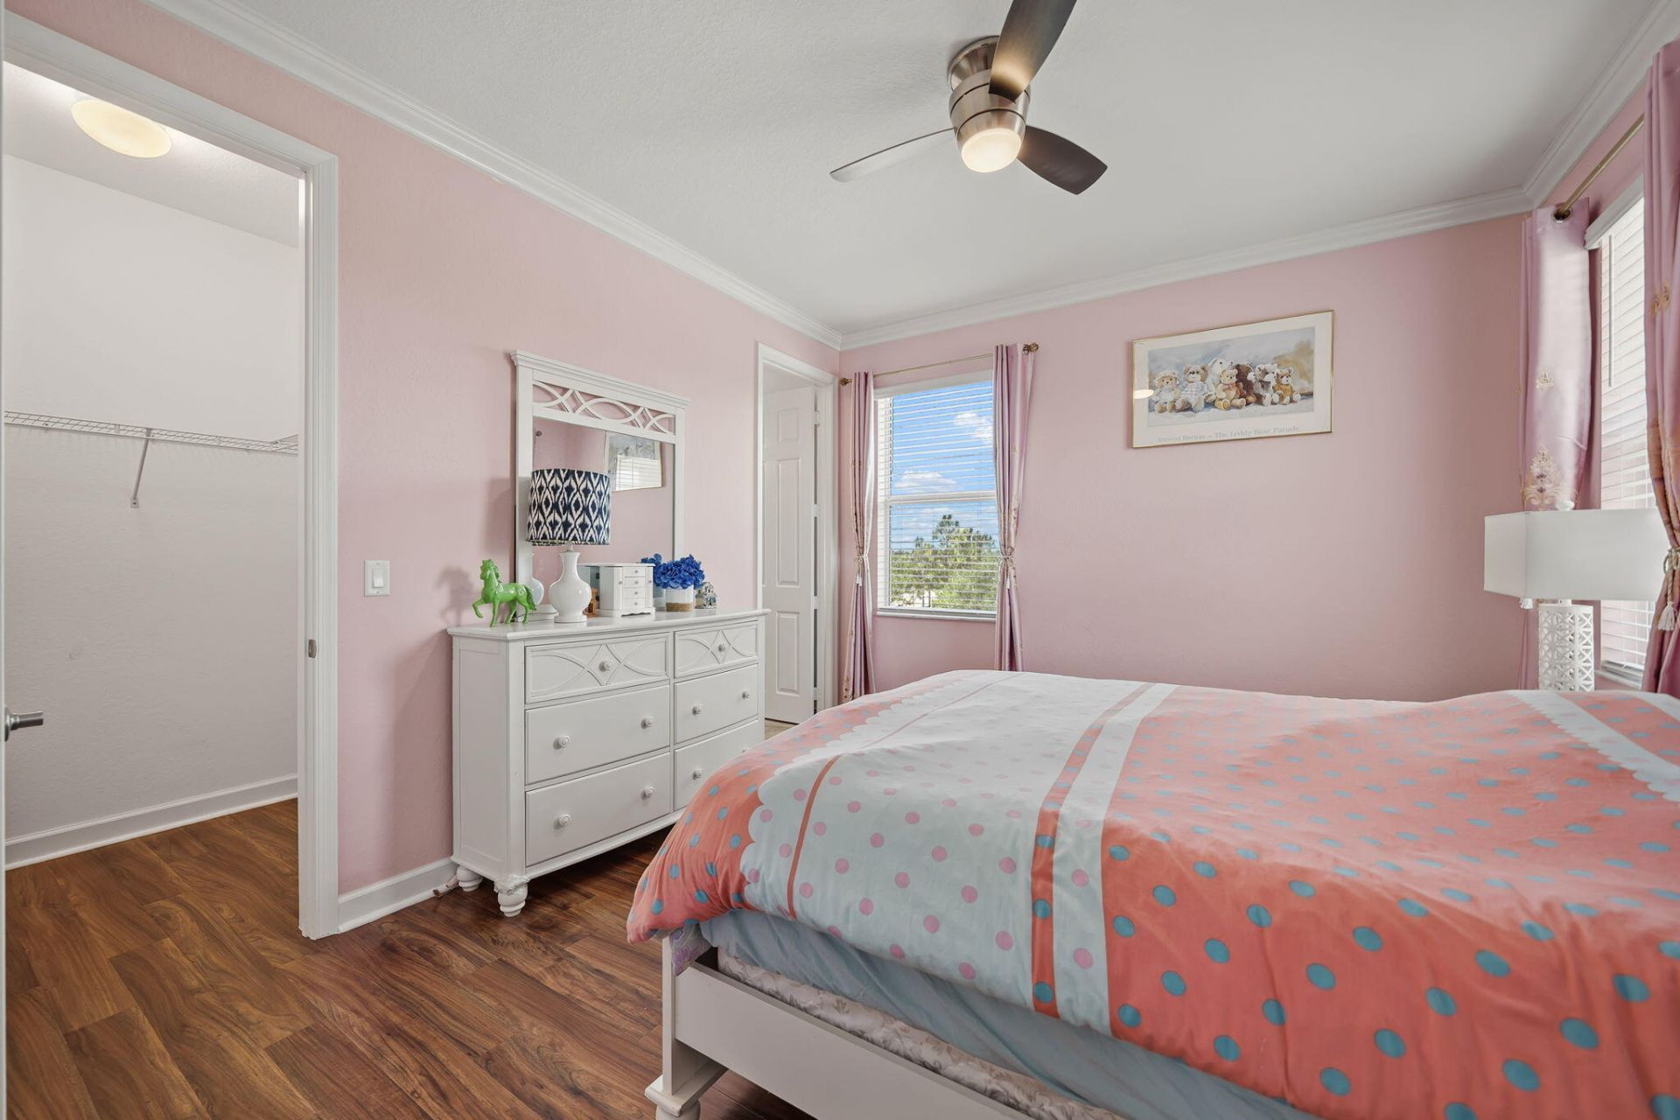
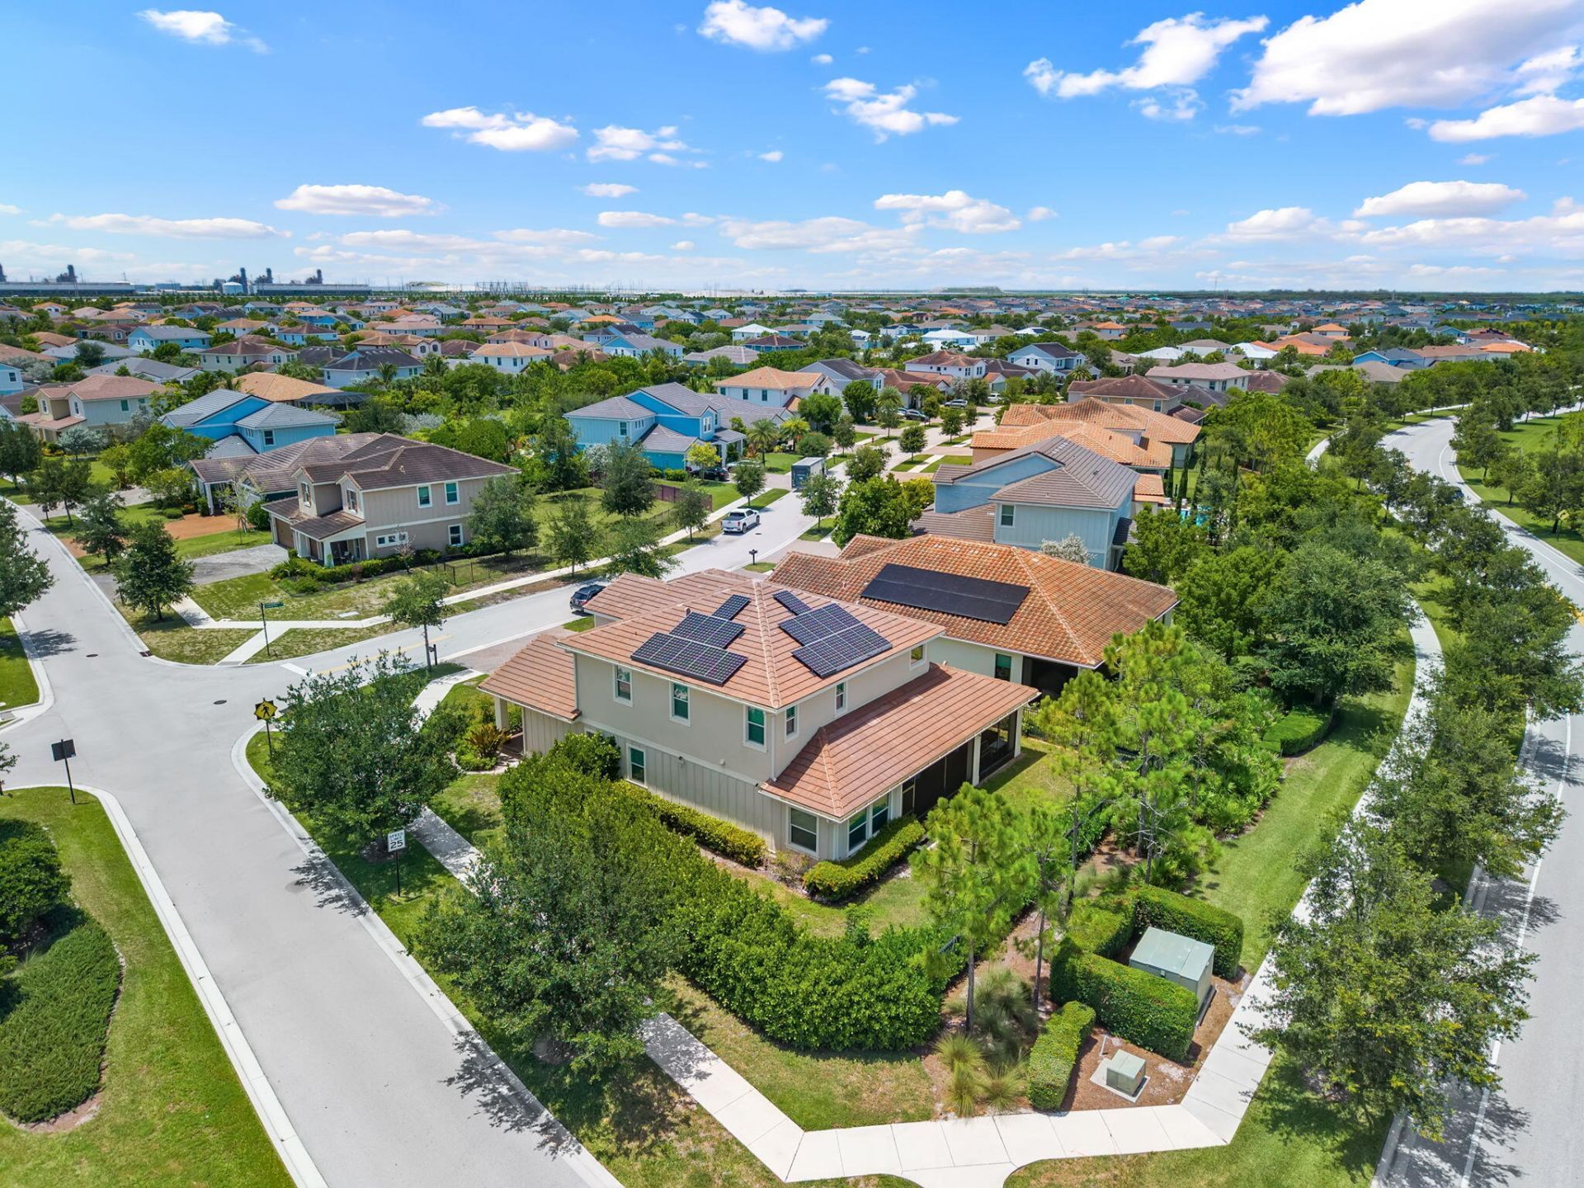
984 Sterling Pine Place, Loxahatchee, FL 33470 Photo

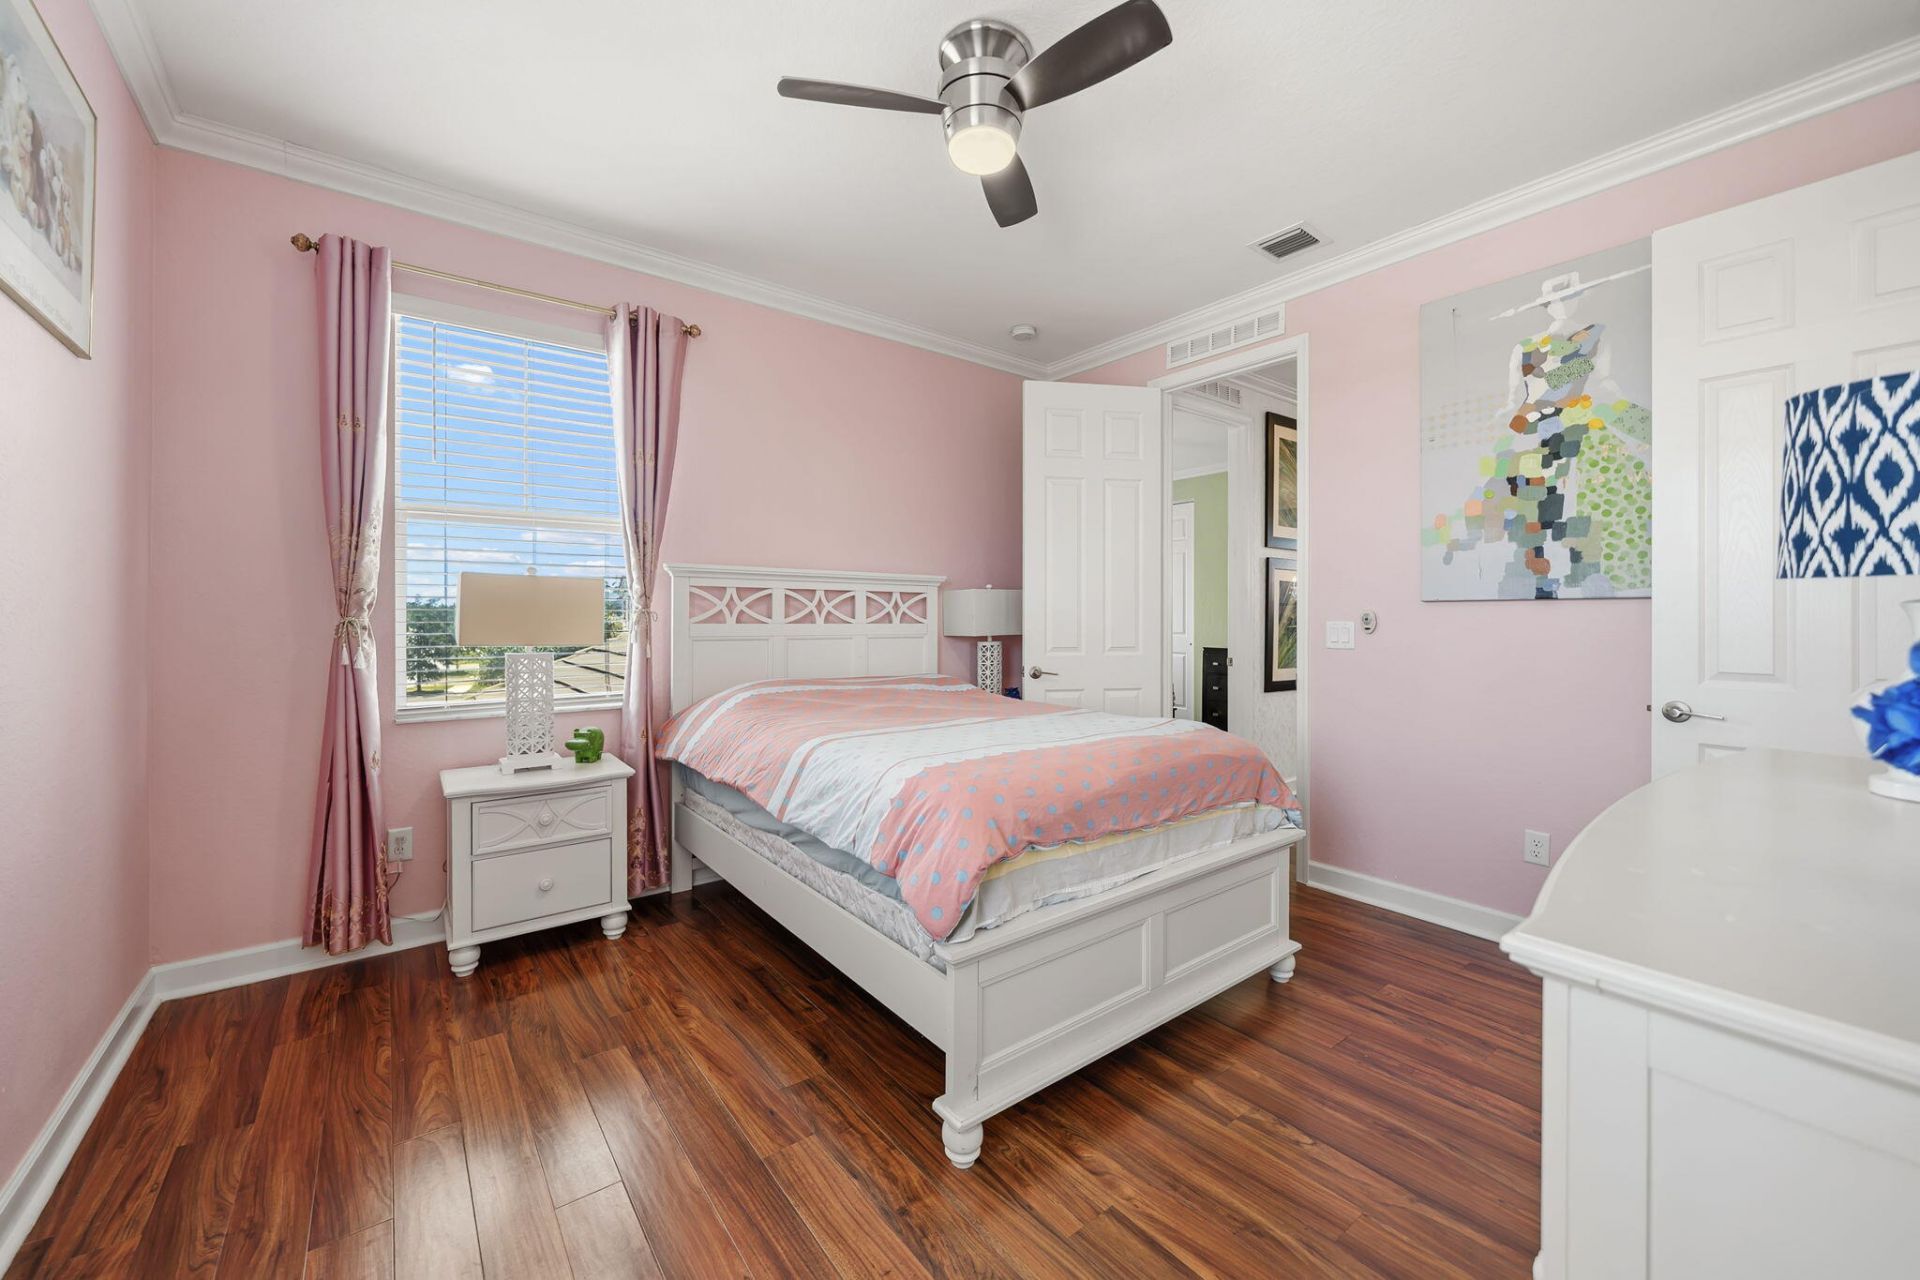
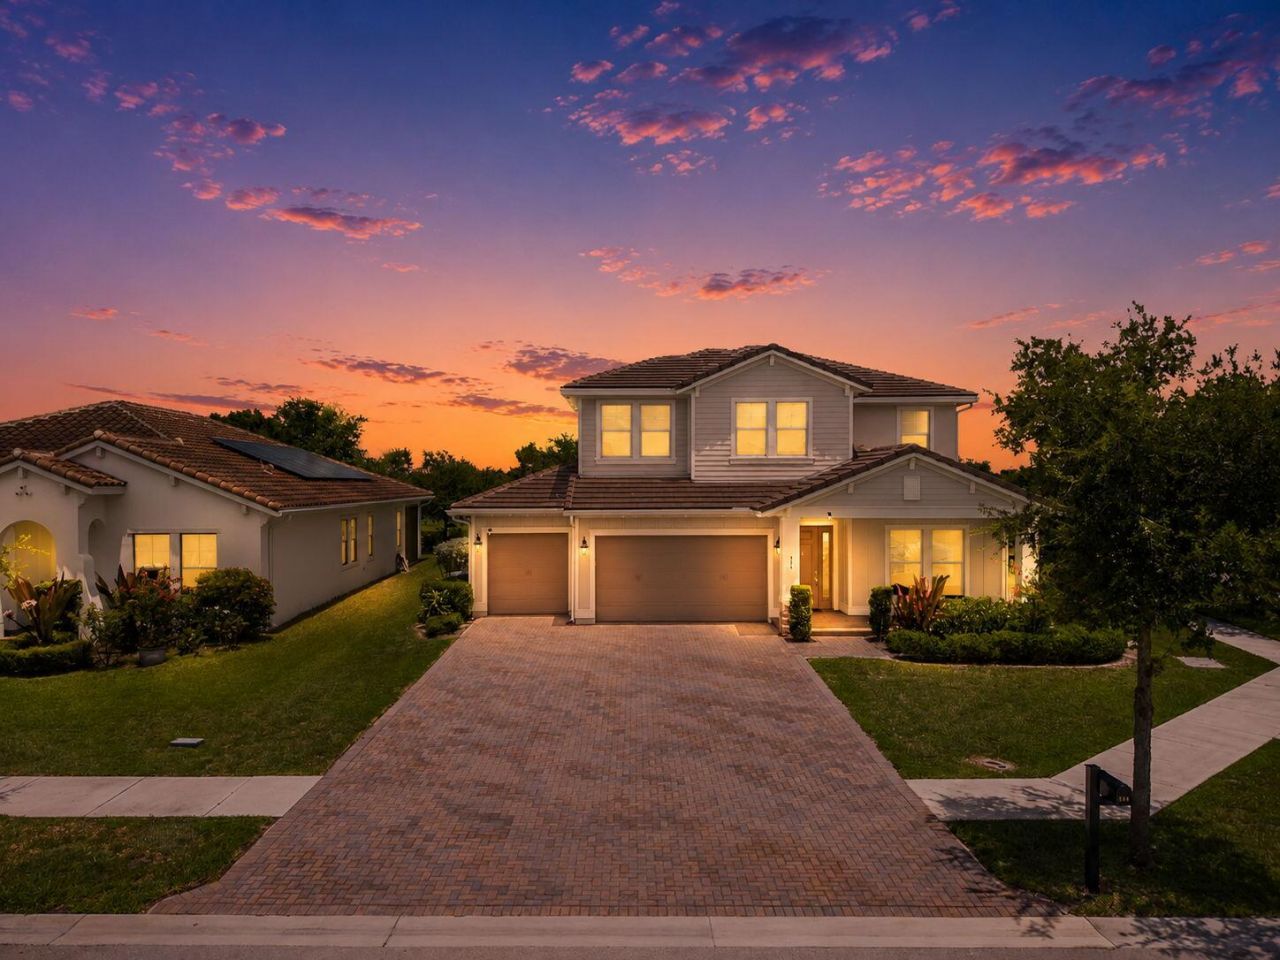
44 Total Photos [Click to View All]

984 Sterling Pine Place Loxahatchee, FL 33470
$924,900
  • Beds
    4
  • Baths
    4 full
  • Total Square Feet
    4,876
  • Lot Size
    0.21 acre(s)

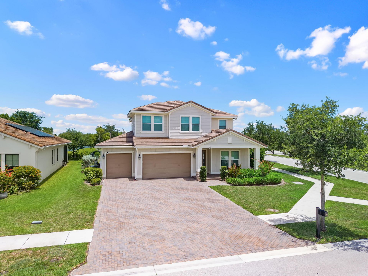
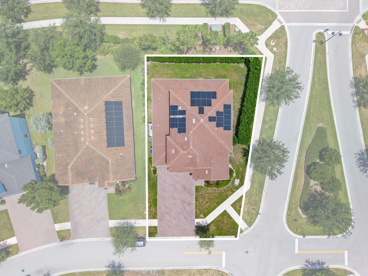
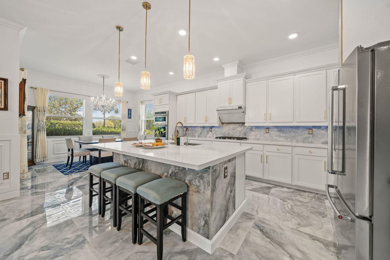
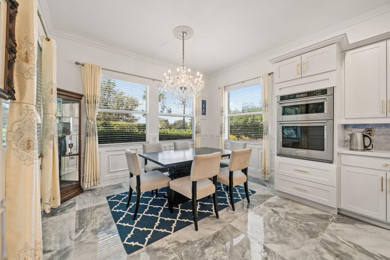
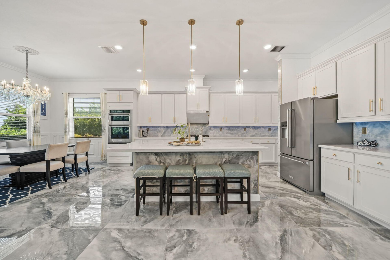
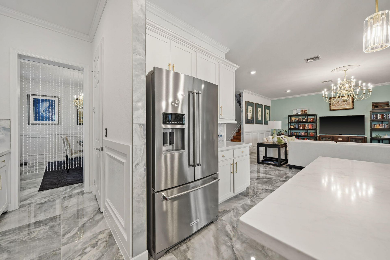
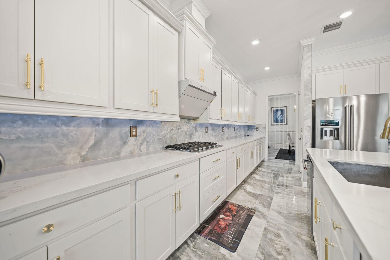
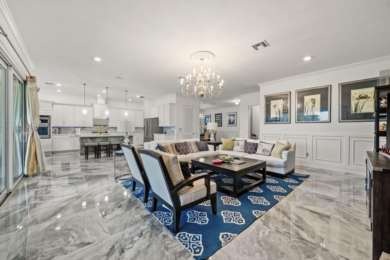
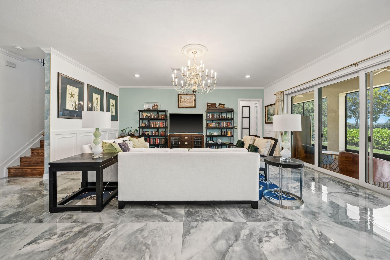
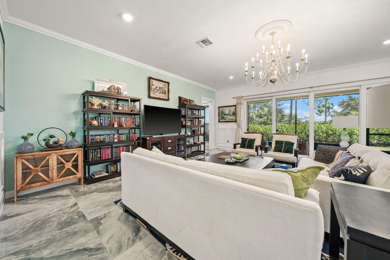
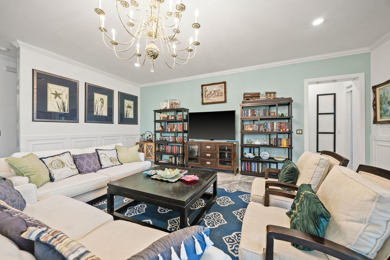
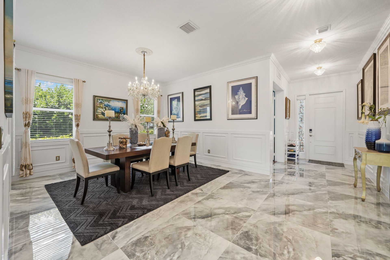
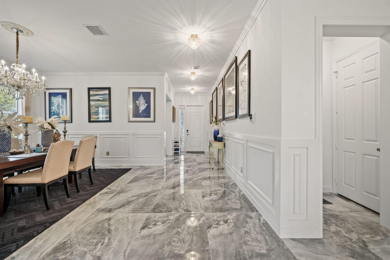
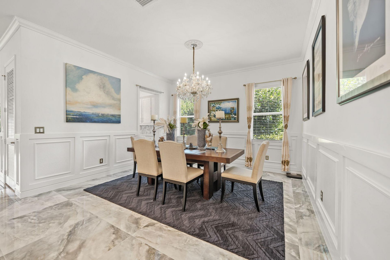
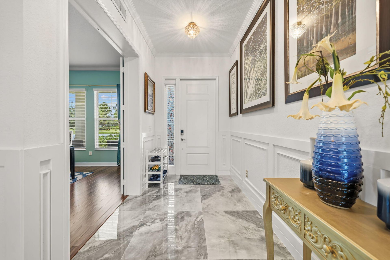
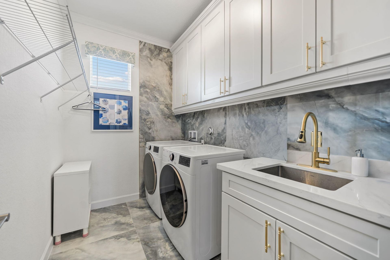
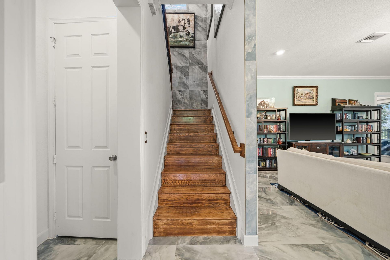
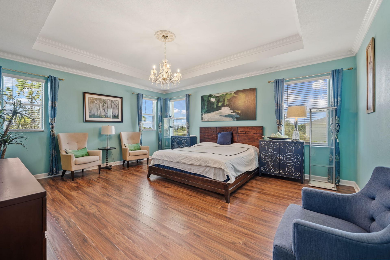
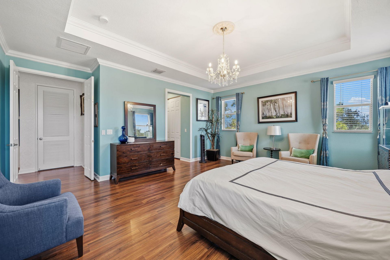
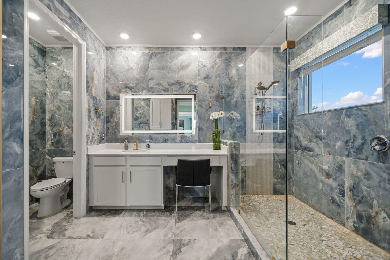
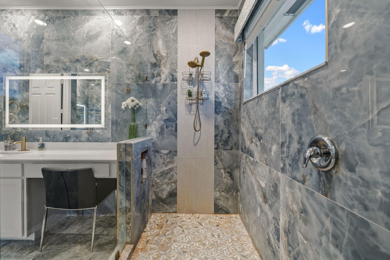
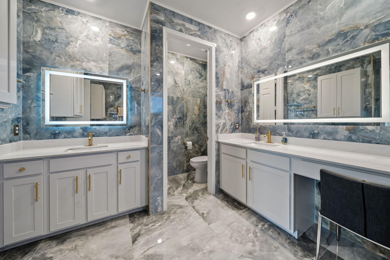
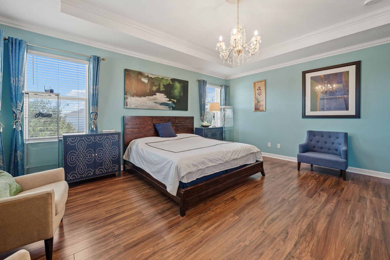
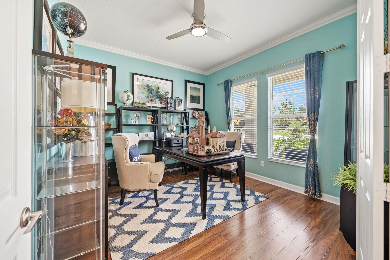
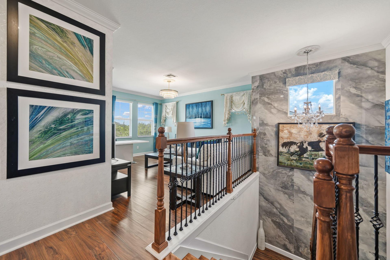
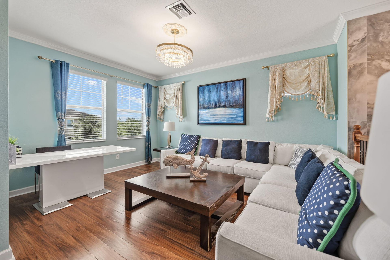
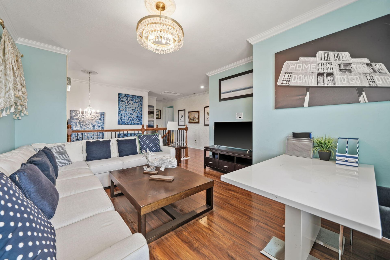
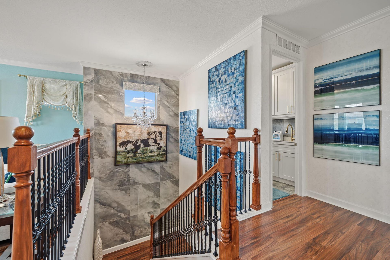
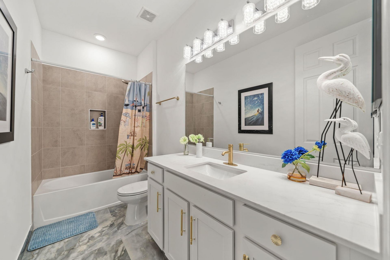
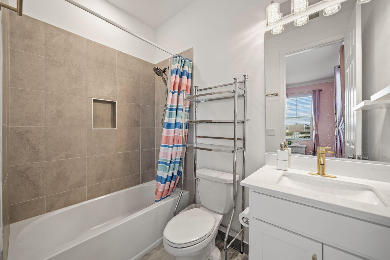
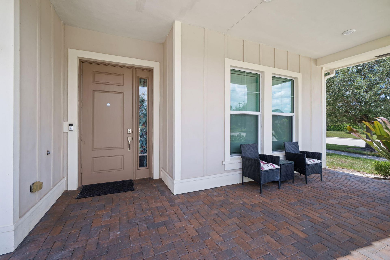
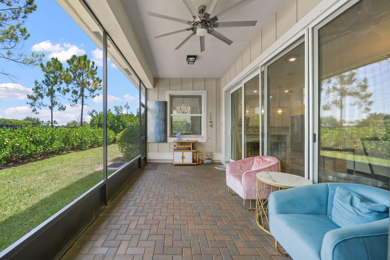
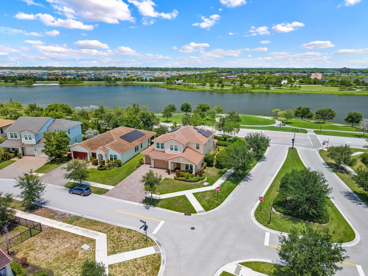
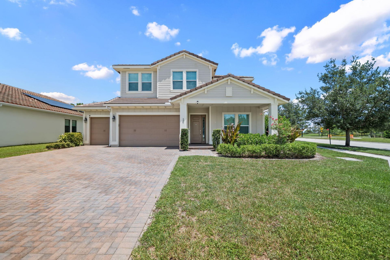
Welcome to luxury living in the award-winning, gated community of Arden. Perfectly positioned on a premium fenced corner lot, this spectacular fully furnished 4-bedroom, 4-bathroom residence with a dedicated office and 3-car garage has been extensively reimagined with more than $250,000 in designer upgrades completed in 2025. Designed for both elegant entertaining and everyday comfort, the thoughtfully crafted floor plan showcases soaring 10-foot ceilings, rich wood and marble flooring, custom c...

View More

Property Summary

MLS Number: B26055564
Status: Active
Days on Market: 4
Subdivision: ARDEN PUD POD A EAST POD B EAST
County: Palm Beach
Bedrooms: 4
Total Square Feet: 4,876
Price Per Sq. Ft.: $190
Style: Traditional, Mediterranean
New Constuction: No
Waterfront: No
Property Type: Residential - Single Family
Cooling: Central Air, Ceiling Fan(s), Electric
Garage: 3 car attached
Heating: Central, Electric
Lot Size: 0.21 Acres
Roof Type: Tile
Stories: 2.0
Taxes: $13,406
Year Built: 2019
HOA Fee: $326/ Monthly

Featured Amenities

Entrance Foyer
Kitchen Island
Pantry
Walk-In Closet(s)
Upstairs Living Area
Cabana
Clubhouse
Fitness Center
Management
Playground
Pool
Spa/Hot Tub
Manager On Site
Community Room
Maintained Community
Pickleball Court(s)
Sidewalks
Gated
Recreation Facilities

Property Details

Appliances: Tankless Water Heater, Cooktop, Dryer, Disposal, Dishwasher, Ice Maker, Microwave, Oven, Refrigerator, Water Heater, Washer, Gas Cooktop
Association Fee Includes: Security, Common Areas, Recreation Facility
Days on Site: 4
Exterior: Concrete, Stucco, CBS
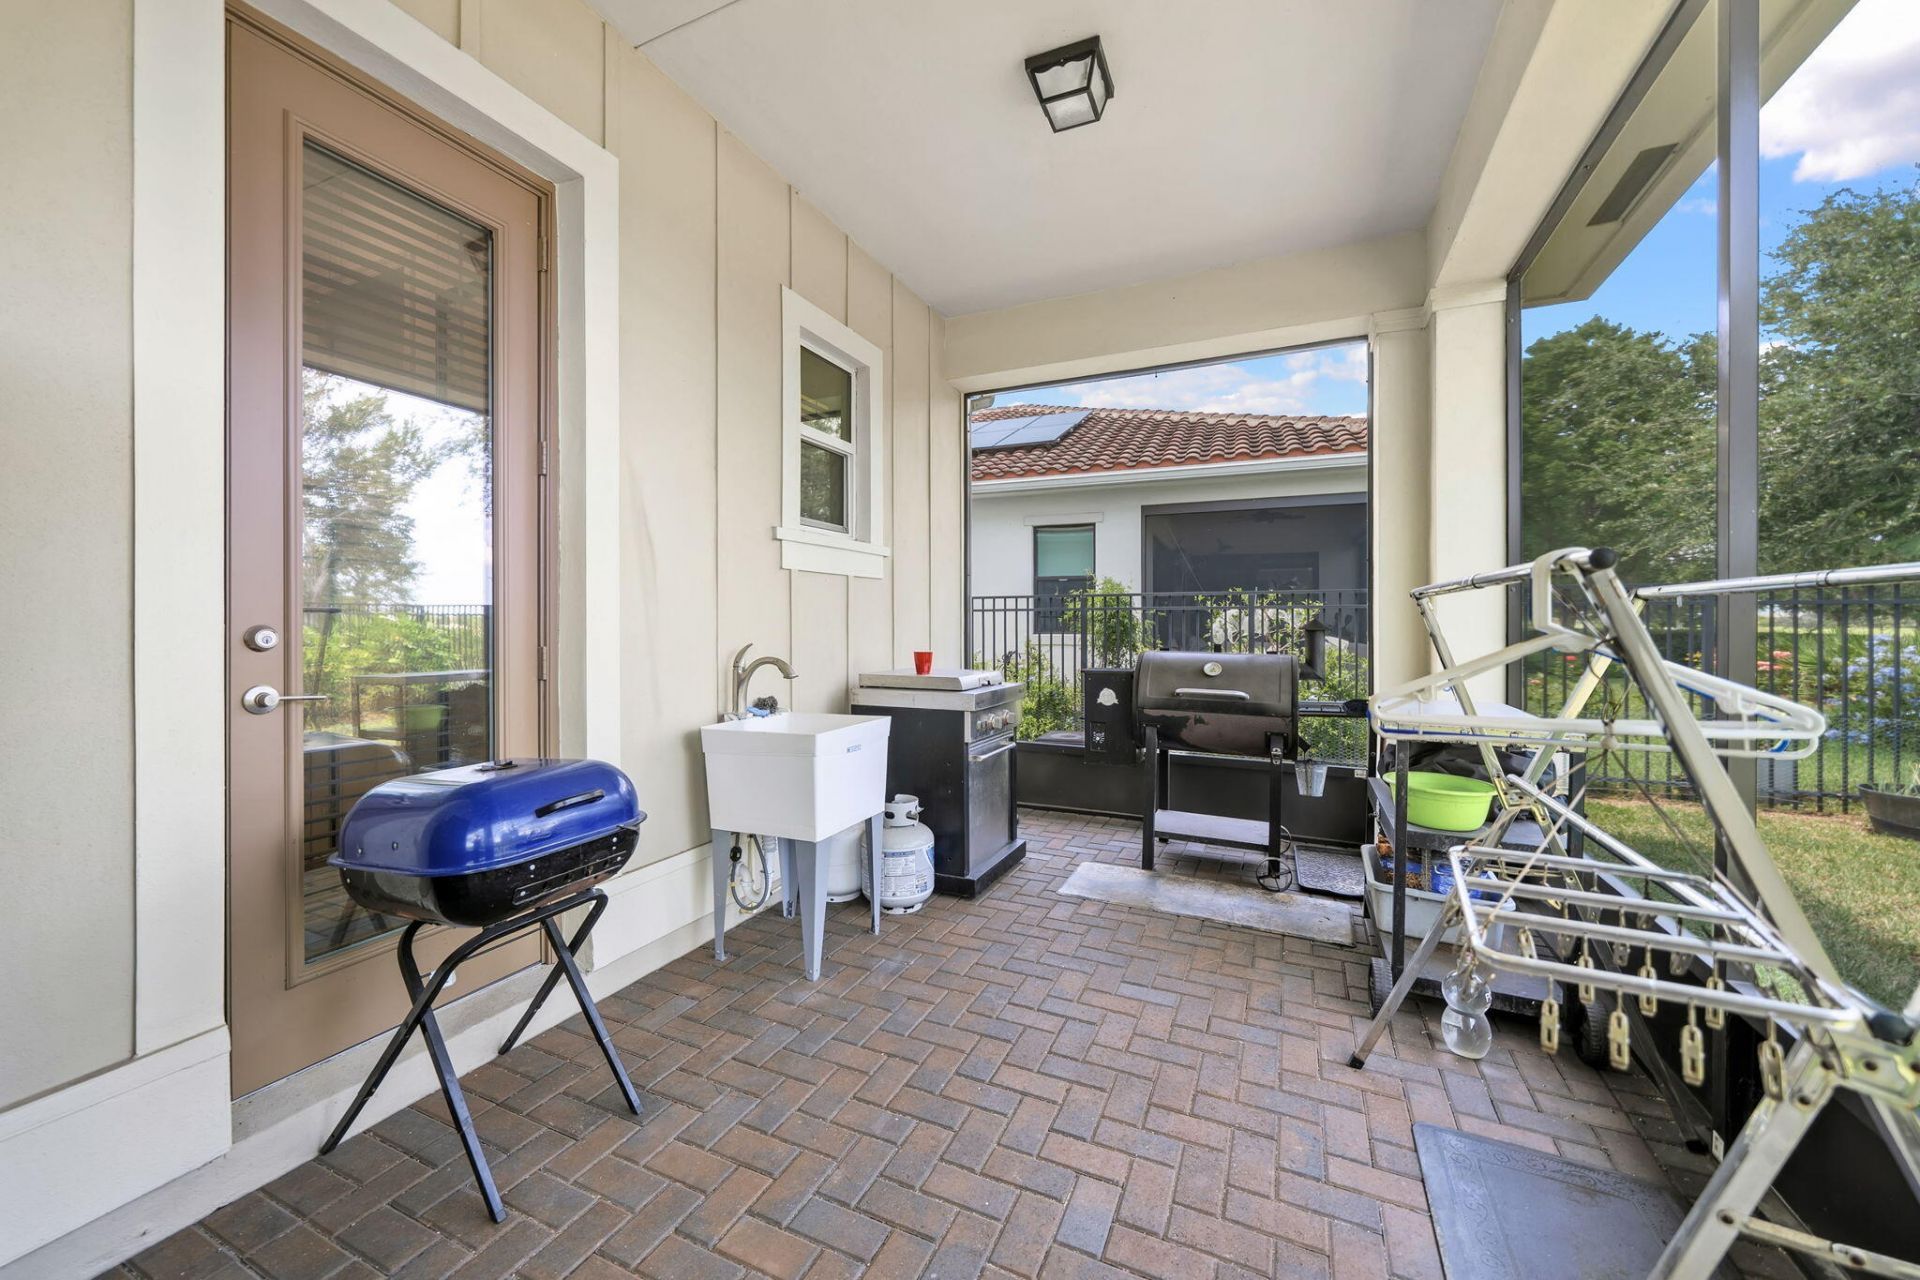
Outdoor Features: Barbecue
Fencing: Back Yard
Fireplace: Electric
Flooring: Laminate, Marble, Tile, Wood
Furnished: Unfurnished
Guest House Y/N: No
Home Style: Traditional, Mediterranean
Hot Tub: Yes
Laundry: Electric Dryer Hookup, Inside, Laundry Room, Sink, Washer Hookup
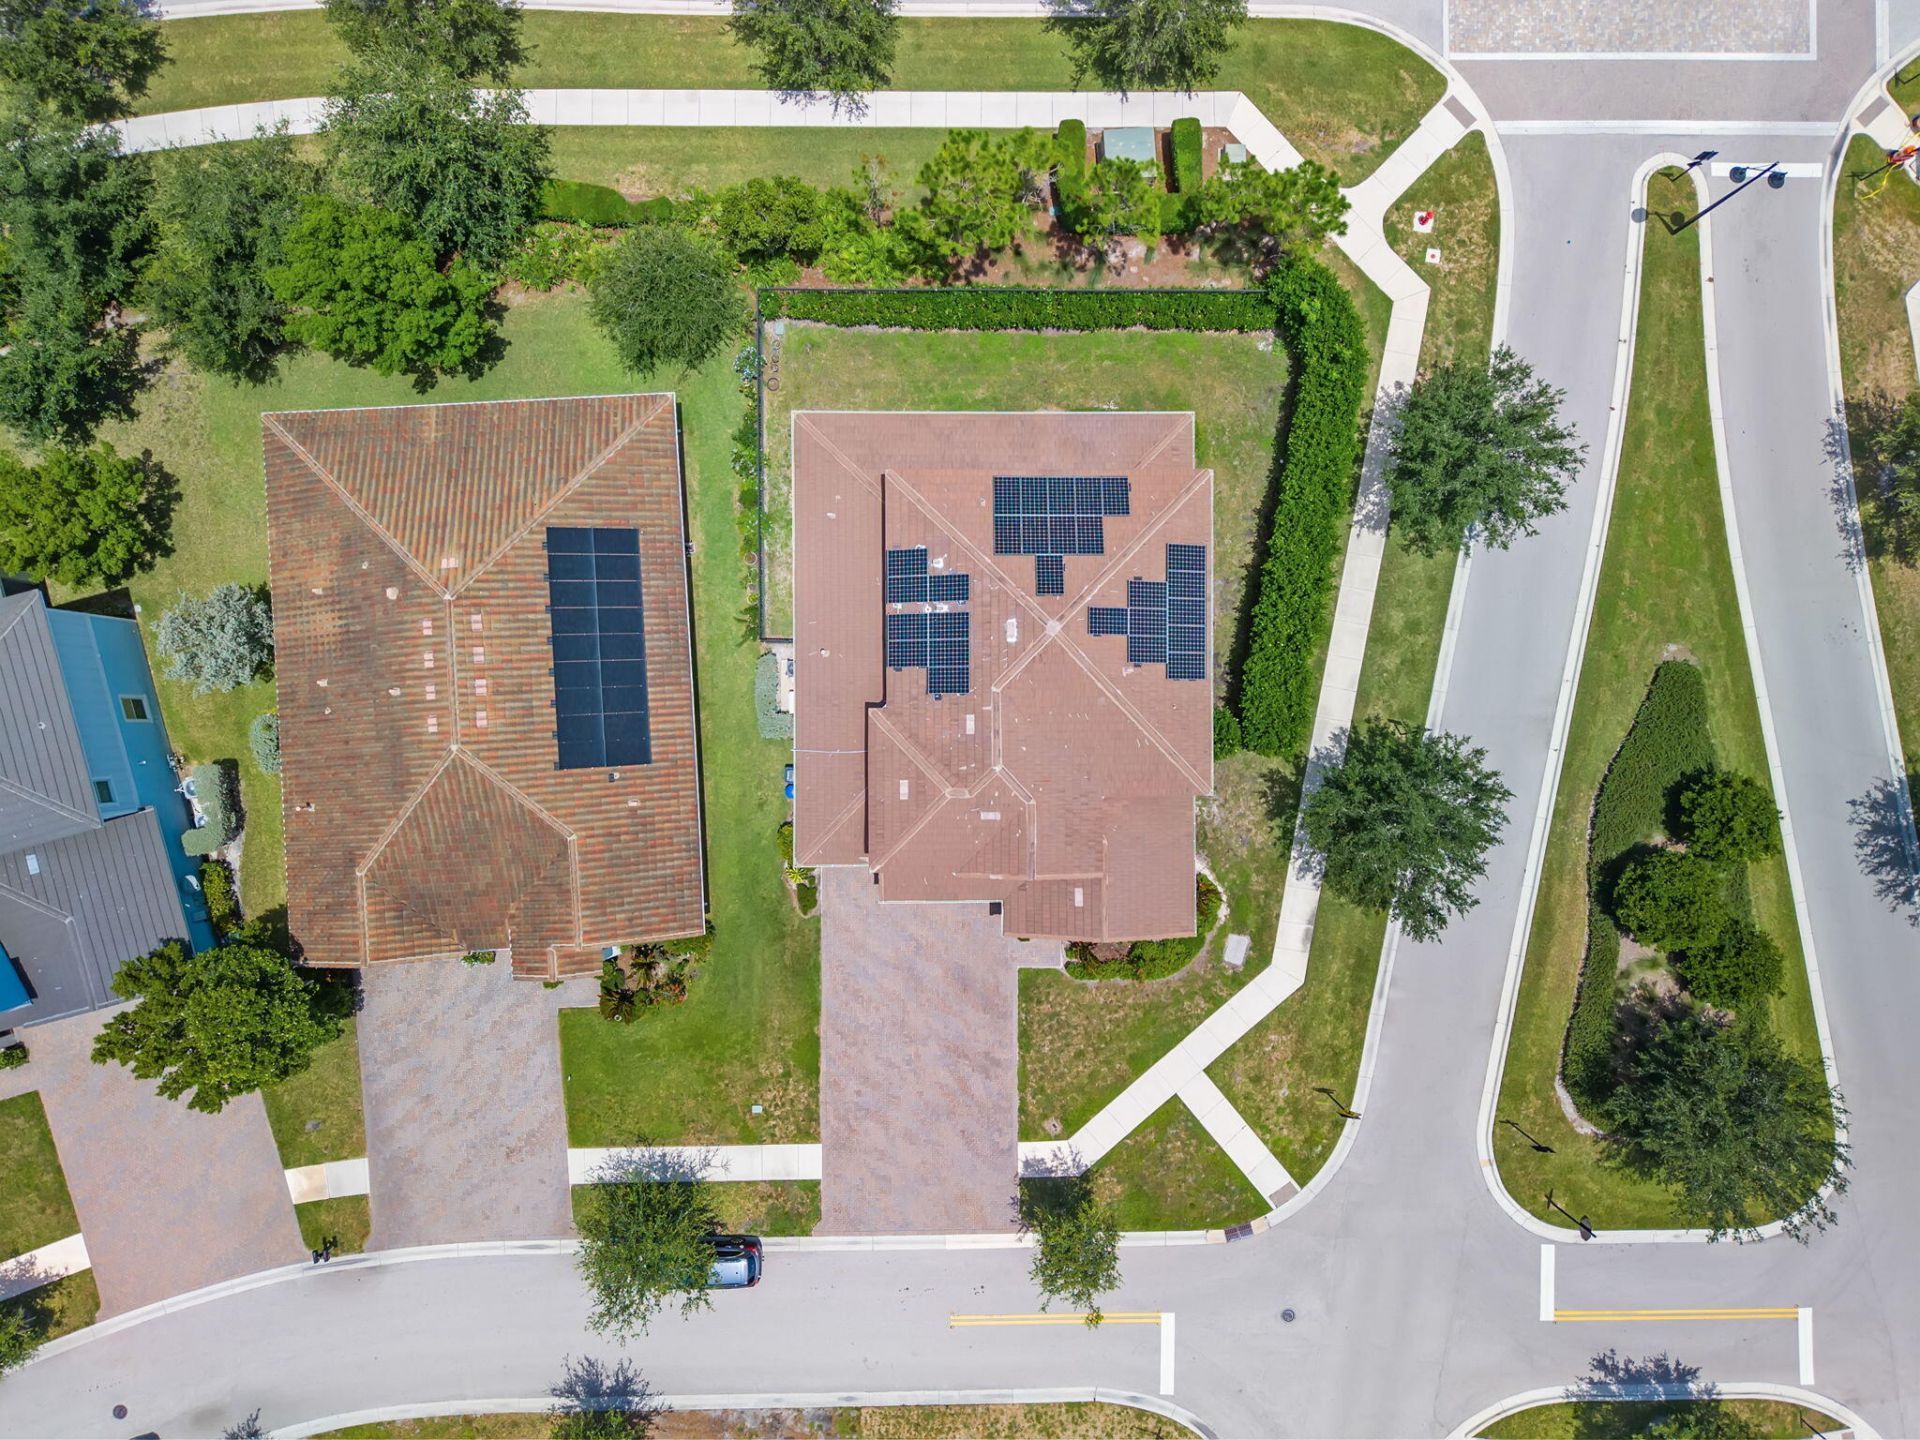
Lot: Corner Lot, Room for Pool, Sidewalks, Landscaped
Other Equipment: None
Parcel#: 00404328010001060
Parking: Driveway, See Remarks, Garage, Attached Garage, Attached
Parking Notes: Driveway, See Remarks, Garage, Attached Garage, Attach
Patio/Porch: Patio - Covered, Patio - Screened, Porch - Open, Patio, Porch
Pets Allowed: Yes, Number Limit, Pet Restrictions Possible
Restrictions: Other Restrictions, Lease Restrictions
Security: Gated with Guard, Smoke Detector(s)
Sewer: Public Sewer
Special View Info: Garden
Sprinkler: Auto Sprinkler
SQFT Living: 3600
Structure Type: House
Total Rooms: 3
Utilities: Cable Connected, Electricity Available, Natural Gas Available, Sewer Connected, Underground Utilities, Wa
Water: Public
Waterfront Features: None
Windows: Blinds, Storm Window(s), Sliding
Construction: Concrete,Stucco,CBS

Local Schools

High School: Wellington
Middle School: Wellington Landings
Elementary School: Binks Forest

Neighborhood Information

Neighborhood Map

Neighborhood Hero

Neighborhood Highlights

Neighborhood Characteristics

Neighborhood Market Trend

Neighborhood Schools

Courtesy of

Agency Name: Keller Williams Realty - Welli
Agent Name: Ryan L Jennings
Agency Phone: 561-472-1236

agent picture

Presented by

Agent Name: David Corbin
Agent Phone: 561.793.2300
Agency Title: Illustrated Properties
Request Info

IDX logo

David Corbin
ipre.com
Agent Cell:
561.628.4262
Office Phone:
561.793.2300

Mortgage Calculator

%
years/fixed
yearly
yearly (est.)

Estimated Payment

$ 5,928.32 Principal & Interest $4,541.39 Property Tax $1,117.17 Homeowner's Insurance $269.76
Mortgage Logo

Login to My Illustrated Account

Pixel