SIGN UP Login/Register
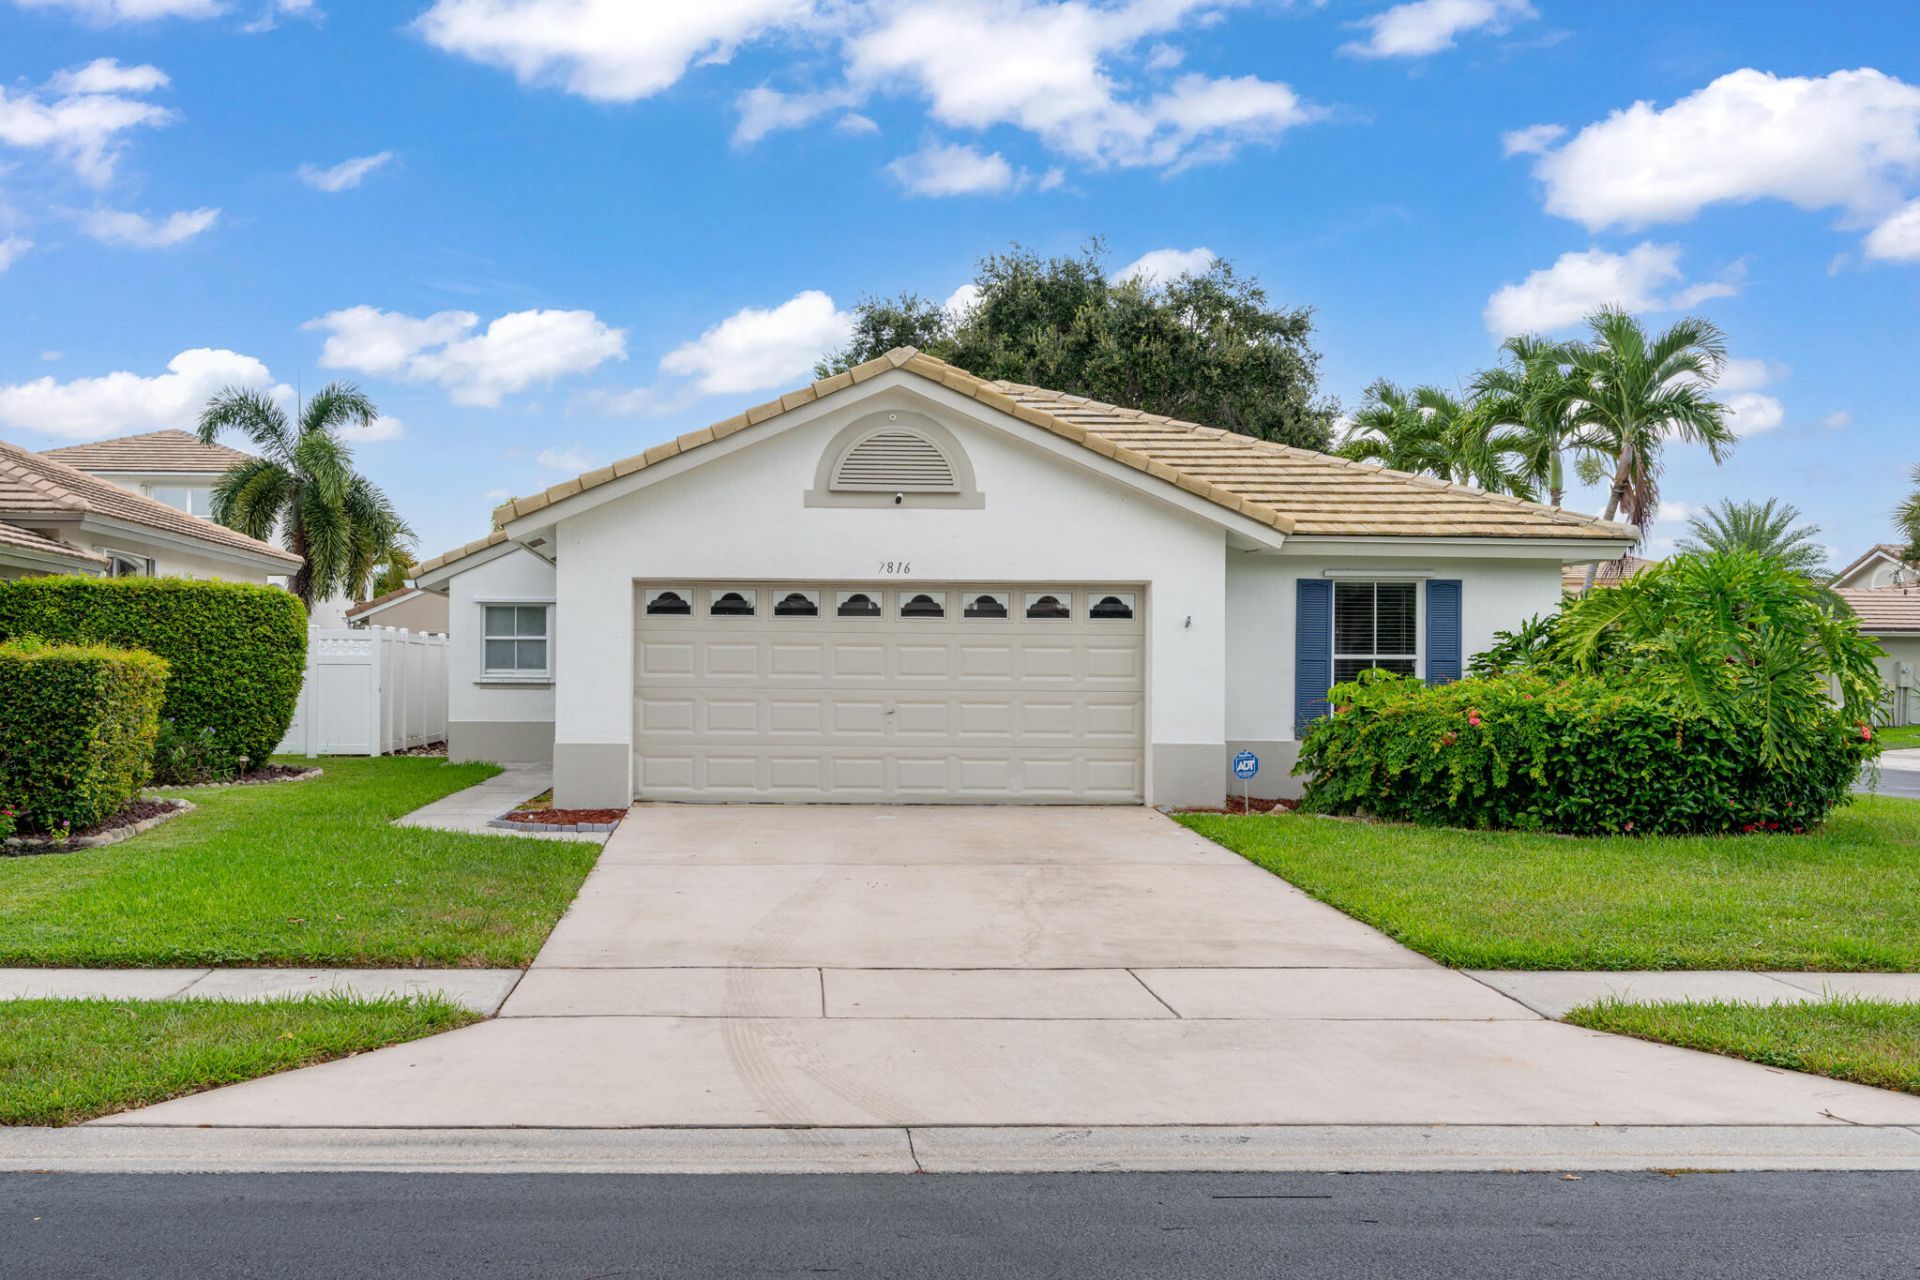

7816 Manor Forest Lane, Boynton Beach, FL 33436 Photo
New - 5 Hours Ago
7816 Manor Forest Lane, Boynton Beach, FL 33436 Photo
New - 5 Hours Ago
7816 Manor Forest Lane, Boynton Beach, FL 33436 Photo

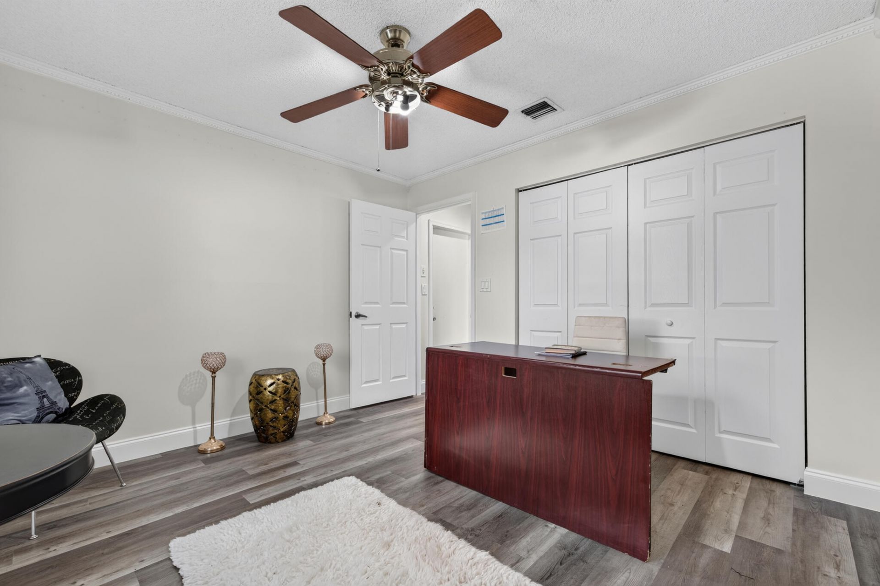
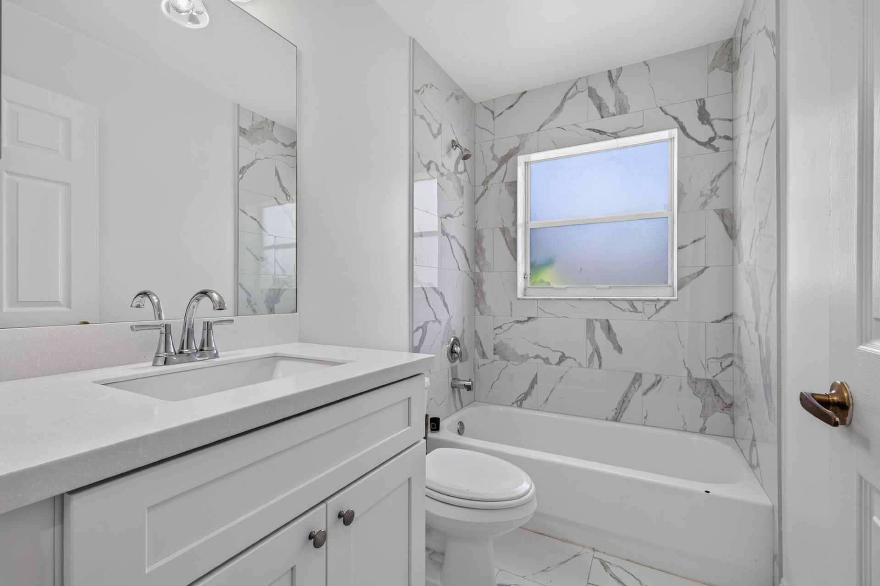
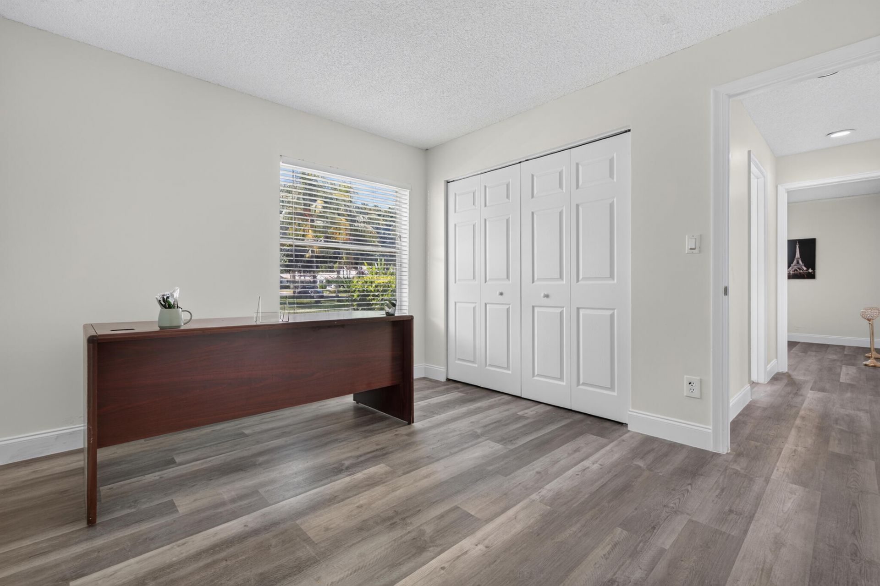
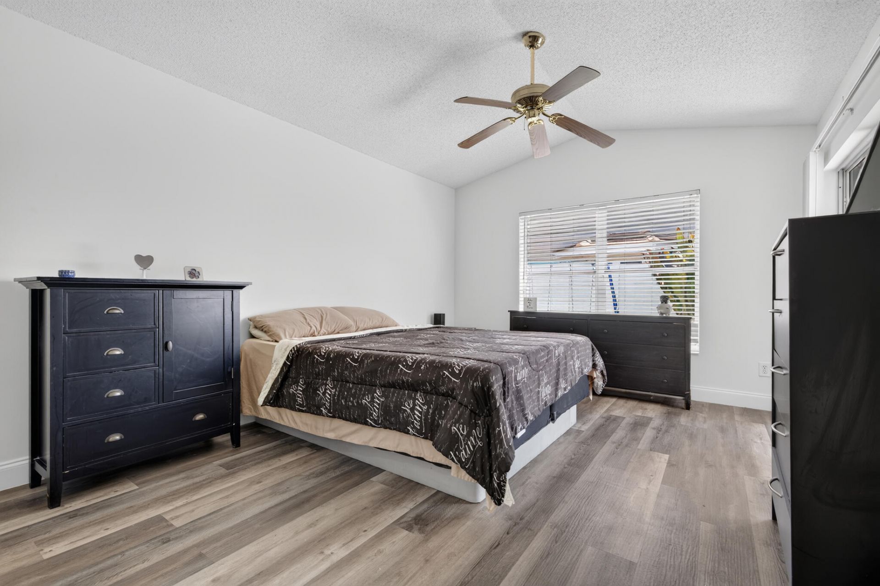
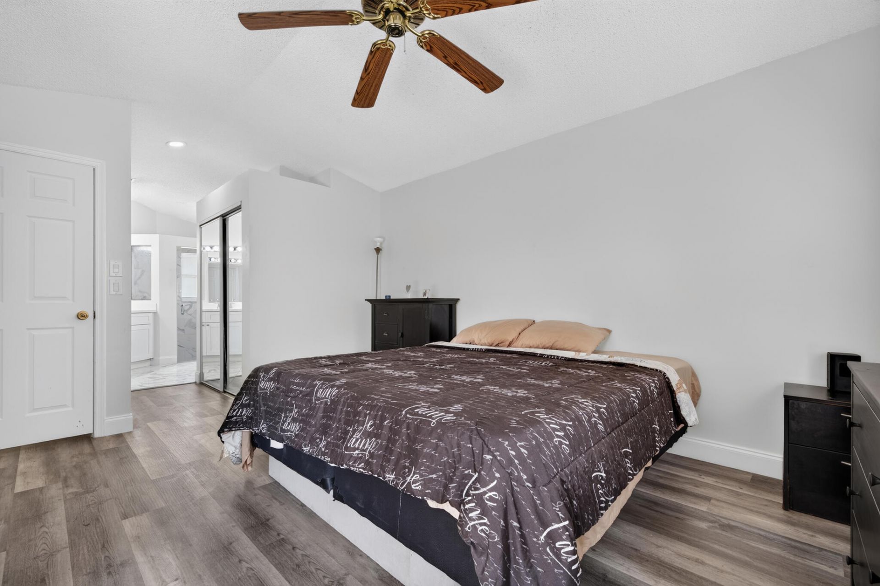
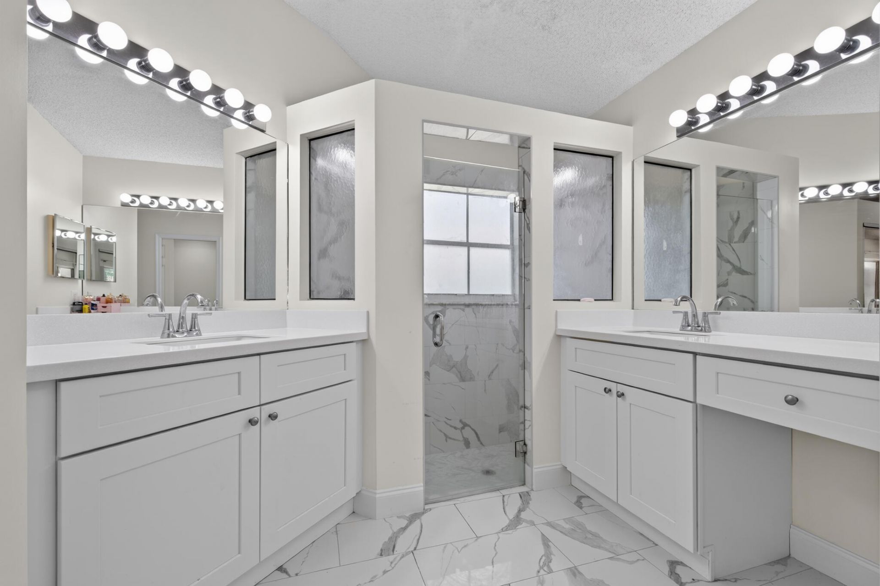
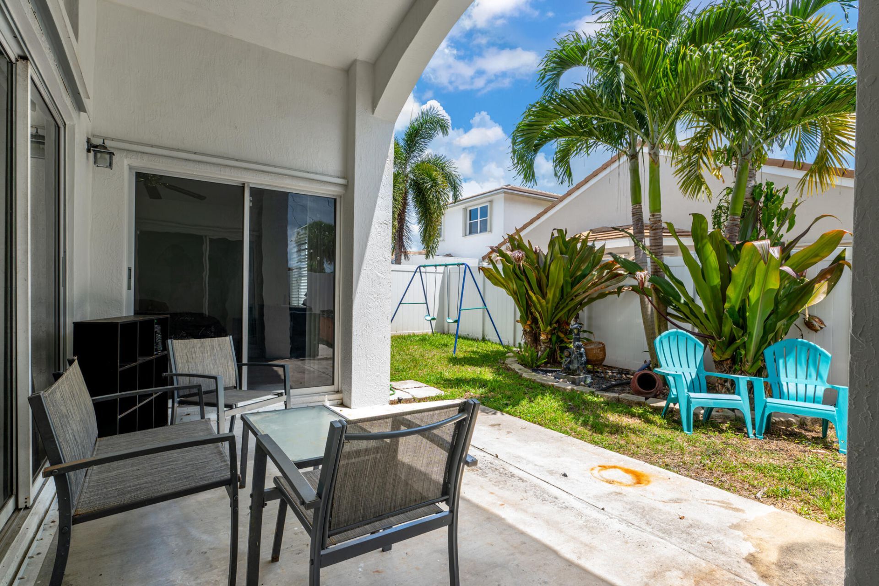
29 Total Photos [Click to View All]

7816 Manor Forest Lane Boynton Beach, FL 33436
$525,000
  • Beds
    3
  • Baths
    2 full
  • Total Square Feet
    2,133
  • Lot Size
    0.14 acre(s)

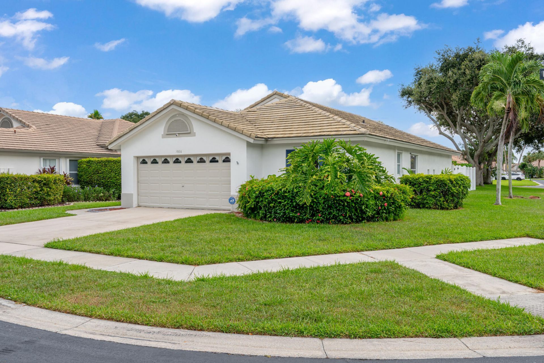
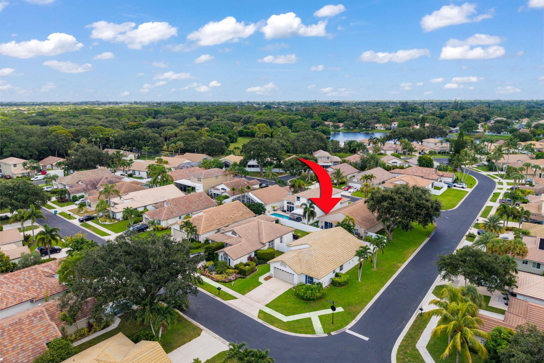
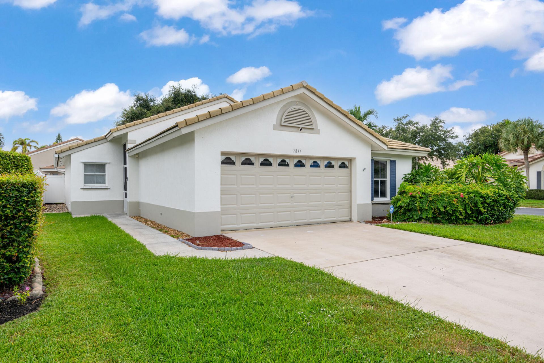
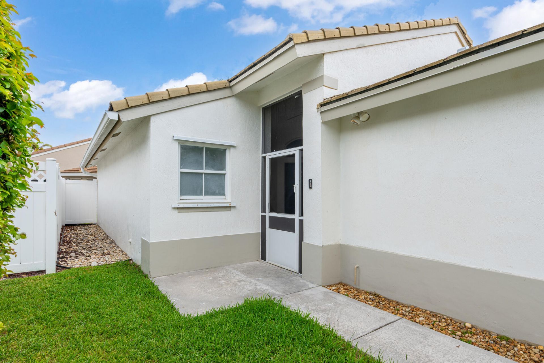
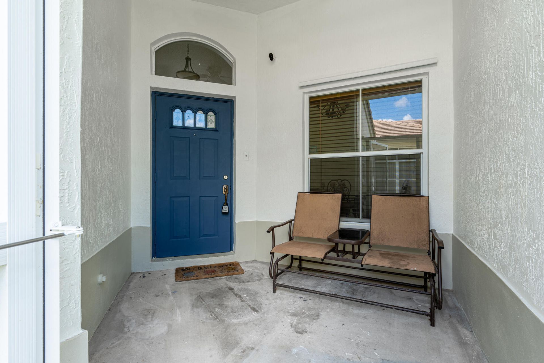
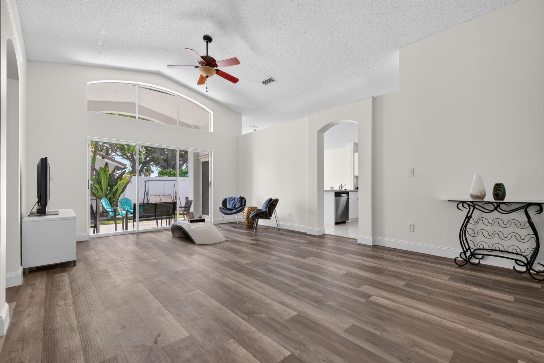
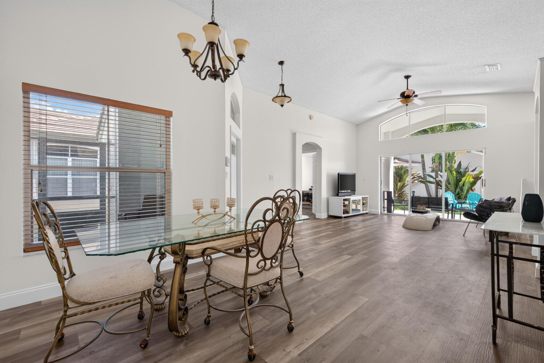
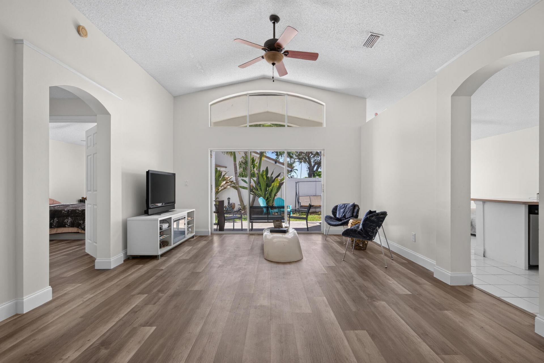
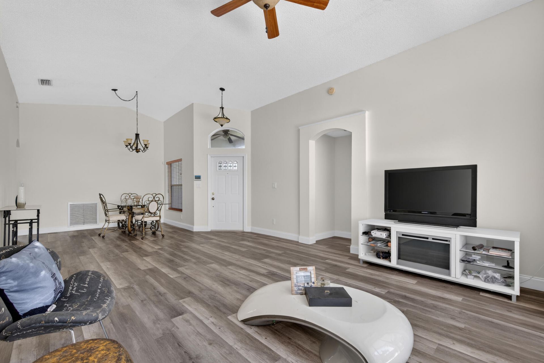
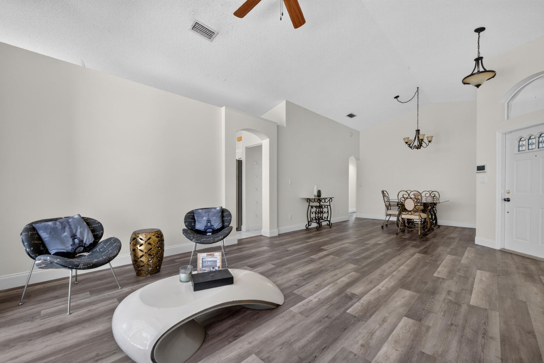
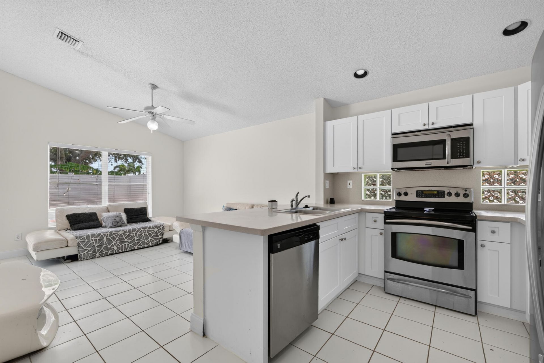
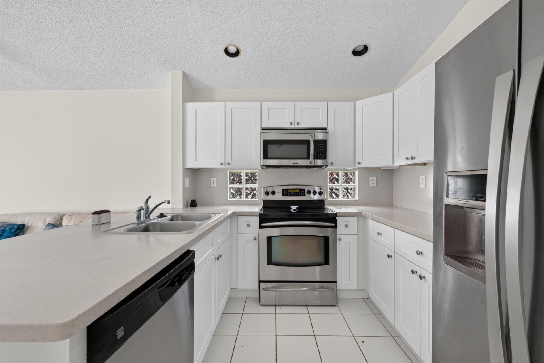
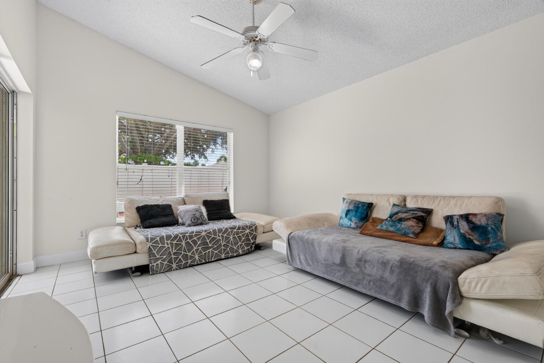
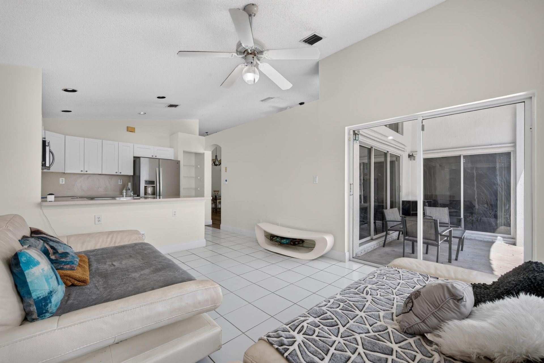
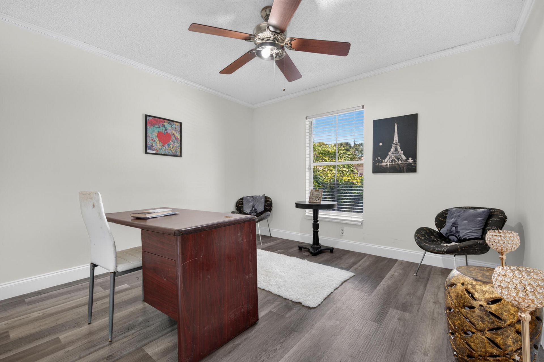
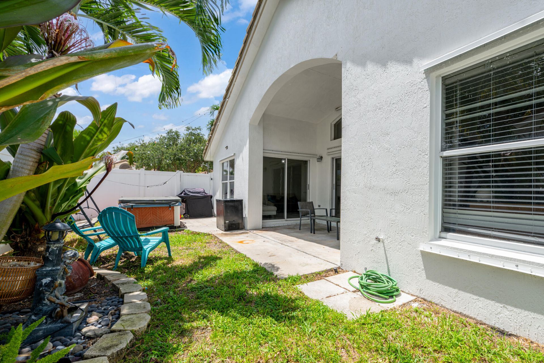
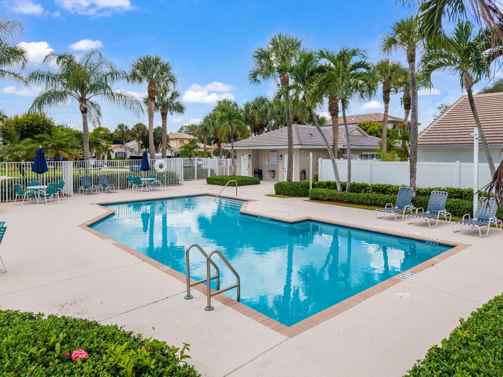
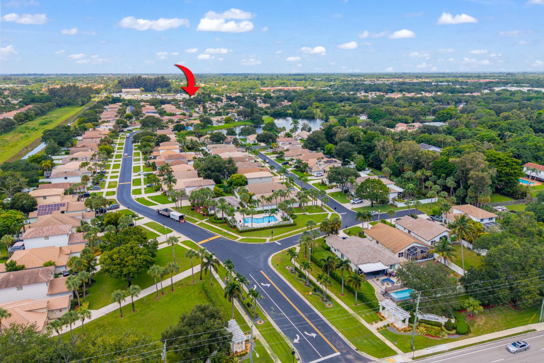
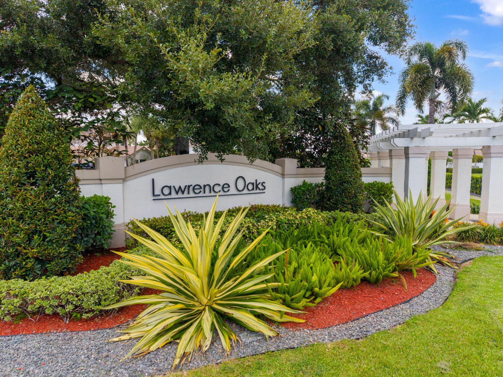
Welcome to a beautifully presented 3-bedroom, 2-bath home in the desirable Lawrence Oaks community of Boynton Beach. Step inside to a bright, inviting layout featuring updated flooring throughout the main living area and beautifully updated bathrooms. The spacious living and dining areas offer plenty of room for both everyday living and entertaining. Enjoy the convenience of a 2-car garage, generous outdoor space, and access to the community pool. Ideally located near shopping, dining, schools, ...

View More

Property Summary

MLS Number: B26069855
Status: Active
Subdivision: MNR FOREST 4
County: Palm Beach
Bedrooms: 3
Total Square Feet: 2,133
Price Per Sq. Ft.: $246
New Constuction: No
Waterfront: No
Property Type: Residential - Single Family
Cooling: Central Air, Ceiling Fan(s)
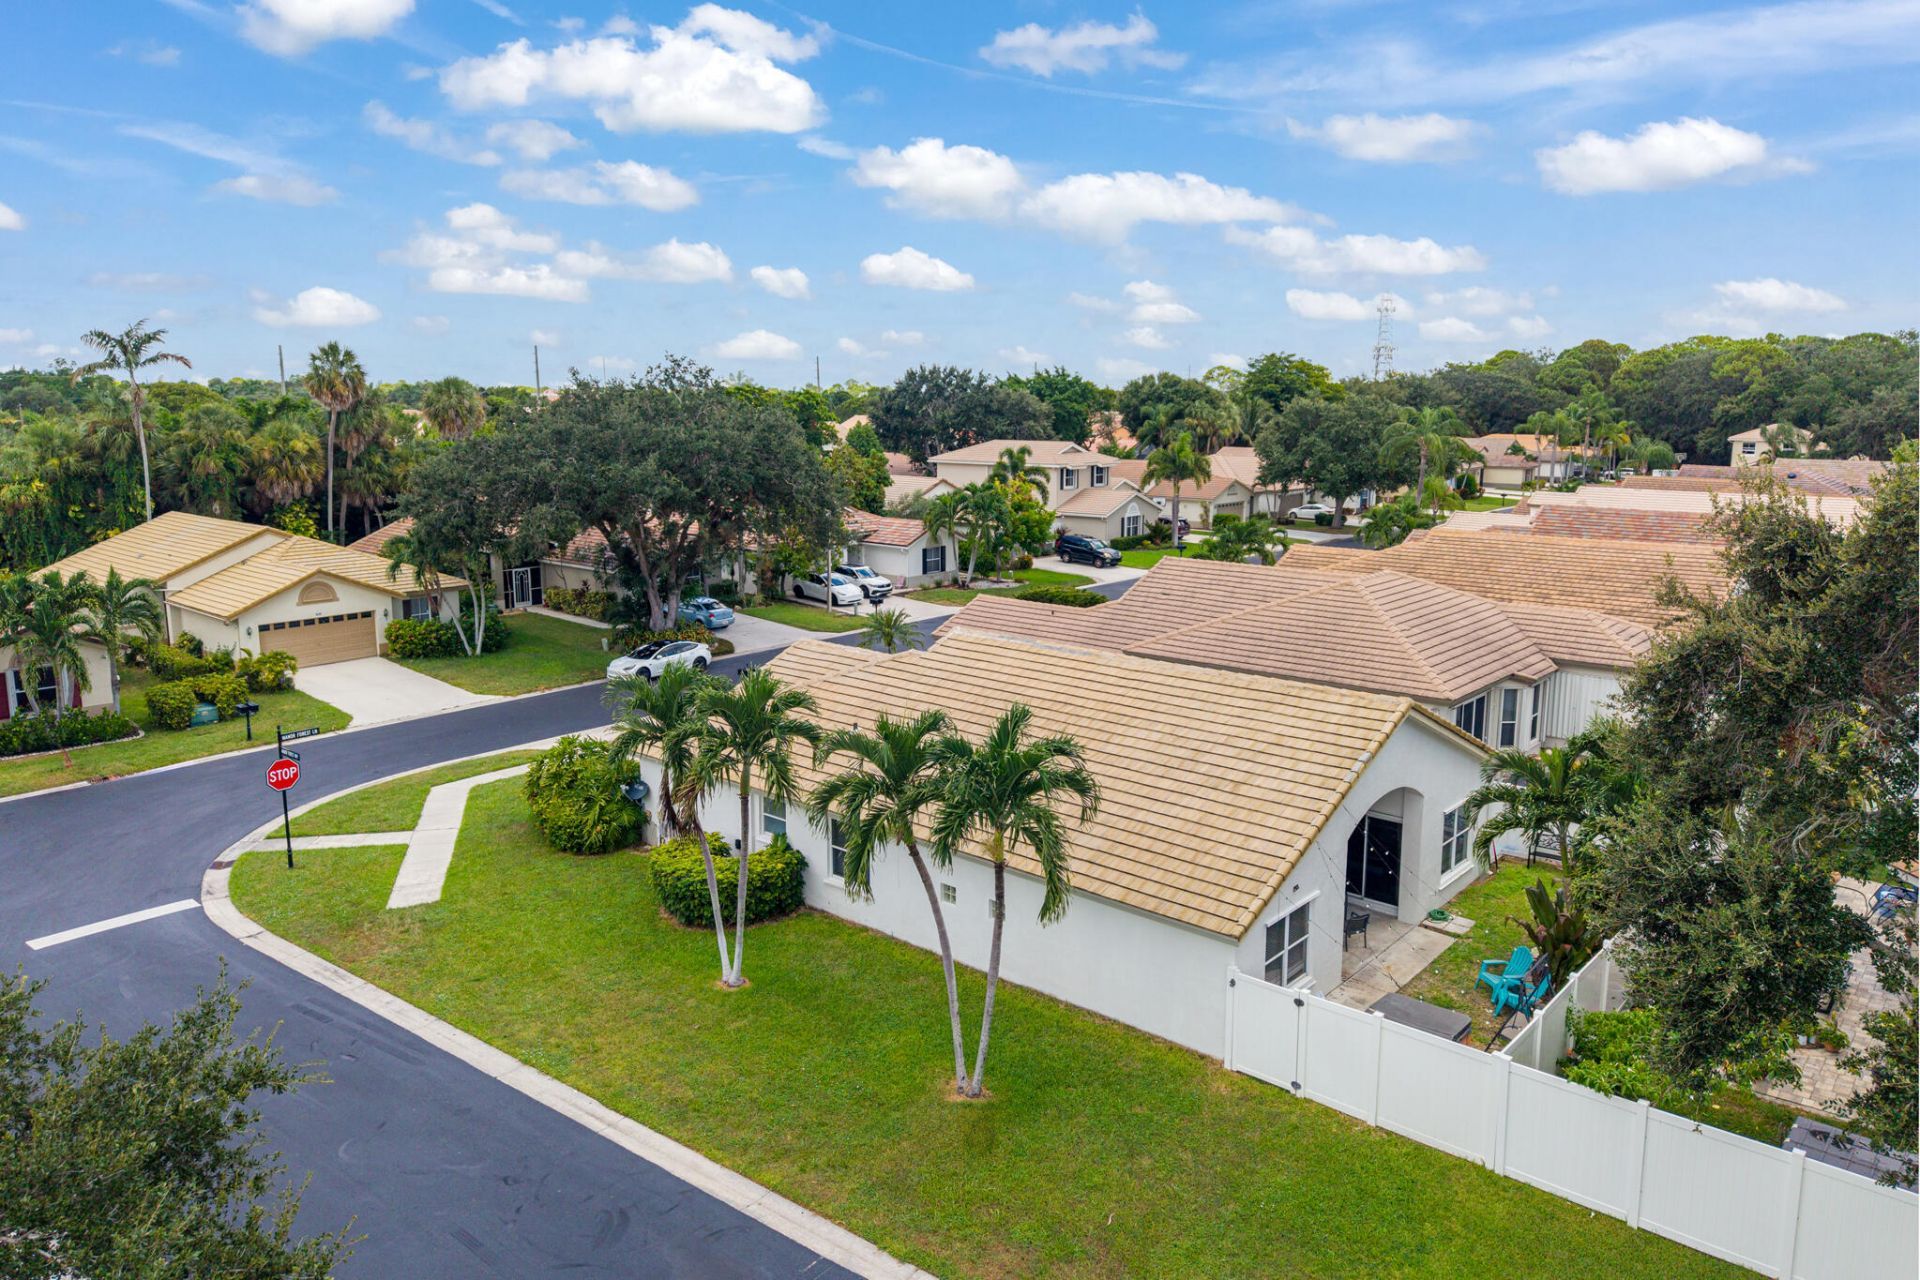
Fenced: Yes
Garage: 2 car attached
Heating: Central
Lot Size: 0.14 Acres
Roof Type: Tile
Stories: 1.0
Taxes: $8,042
Year Built: 1997
HOA Fee: $195.67/ Monthly

Featured Amenities

High Ceilings
Pantry
Vaulted Ceiling(s)
Walk-In Closet(s)
Bedroom Layout - Split
Clubhouse
Pool

Property Details

Appliances: Electric Water Heater, Dryer, Disposal, Dishwasher, Electric Range, Microwave, Oven, Refrigerator, Water Heater, Washer, Freezer
Association: Lawrence Oaks
Association Fee Includes: Cable TV, Common Areas
Exterior: CBS
Fencing: Fenced
Flooring: Tile, Vinyl
Guest House Y/N: No
Laundry: In Garage
Lot: Corner Lot
Lot: Corner Lot
Parcel#: 08424512160001420
Parking: Driveway, Garage Door Opener, Garage, Attached Garage
Parking Notes: Driveway, Garage Door Opener, Garage, Attached Garage
Patio/Porch: Patio - Covered, Porch - Screened, Patio, Porch
Pets Allowed: Yes, Pet Restrictions Possible
Restrictions: Buyer Approval Required, Parking - No Boat, Parking - No Commercial Vehicles, Parking - No RV, Parking -
Security: Smoke Detector(s)
Sewer: Public Sewer
Sprinkler: Auto Sprinkler
SQFT Living: 1513
Structure Type: House
Total Rooms: 8
Utilities: Cable Available, Electricity Available
Water: Public
Construction: CBS

Room Sizes

Primary Bedroom: 15 X 12
Living Room: 17 X 14.41
Kitchen: 8 X 11.66
Bedroom 3: 11 X 11.66
Bedroom 2: 10 X 11.66
Dining Room: 11 X 11
Other: 8 X 13.58

Local Schools

High School: Santaluces
Middle School: Tradewinds
Elementary School: Hidden Oaks K-8

Neighborhood Information

Neighborhood Map

Neighborhood Hero

Neighborhood Highlights

Neighborhood Characteristics

Neighborhood Market Trend

Neighborhood Schools

Courtesy of

Agency Name: Ocean Capital R.E. Services Gr
Agent Name: Monica Pierre
Agency Phone: 800-895-7174

agent picture

Presented by

Agent Name: David Corbin
Agent Phone: 561.793.2300
Agency Title: Illustrated Properties
Request Info

IDX logo

David Corbin
ipre.com
Agent Cell:
561.628.4262
Office Phone:
561.793.2300

Mortgage Calculator

%
years/fixed
yearly
yearly (est.)

Estimated Payment

$ 3,401.11 Principal & Interest $2,577.82 Property Tax $670.17 Homeowner's Insurance $153.13
Mortgage Logo

Login to My Illustrated Account