SIGN UP Login/Register
6980 SE Haven Lane, Stuart, FL 34997 Photo
New - 3 Hours Ago
6980 SE Haven Lane, Stuart, FL 34997 Photo
New - 3 Hours Ago
6980 SE Haven Lane, Stuart, FL 34997 Photo

36 Total Photos [Click to View All]

6980 SE Haven Lane Stuart, FL 34997
$824,900
  • Beds
    3
  • Baths
    3 full
  • Total Square Feet
    3,051
  • Lot Size
    0.15 acre(s)

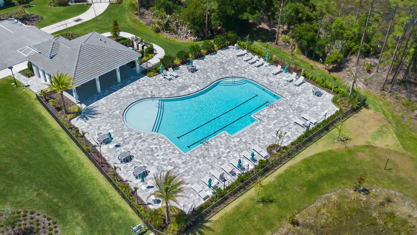
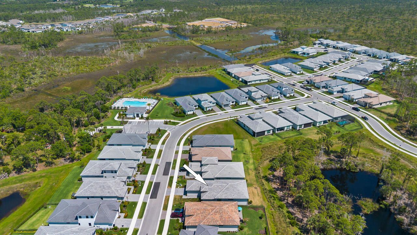
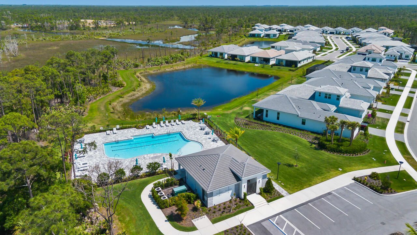
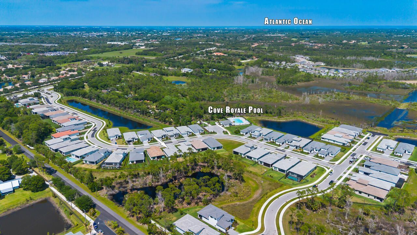
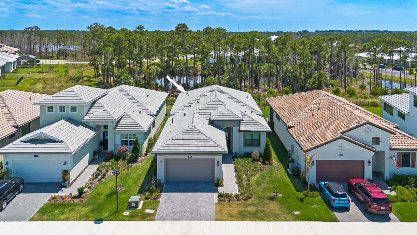
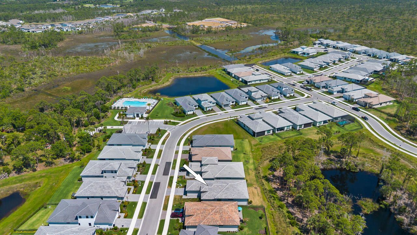
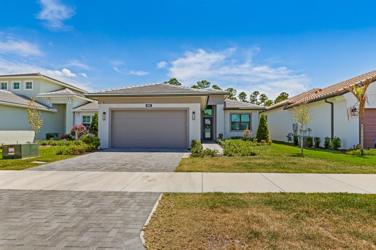
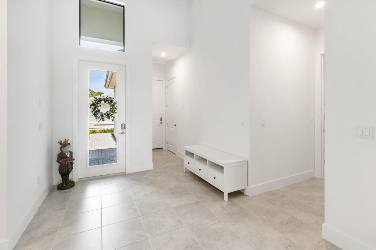
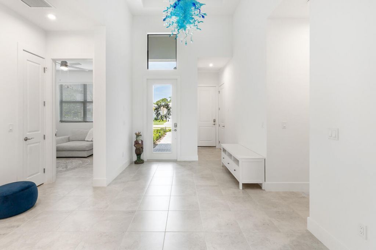
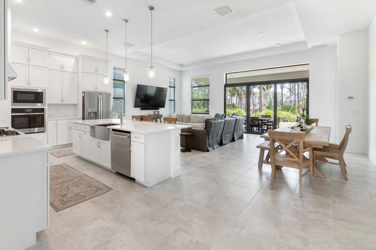
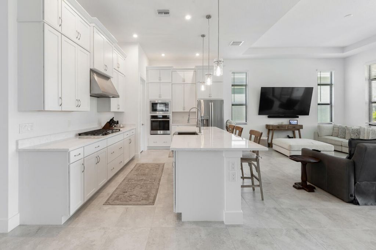
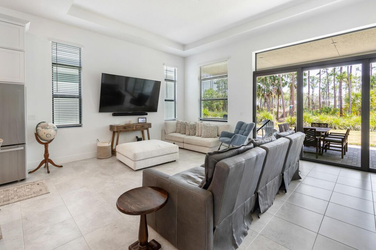
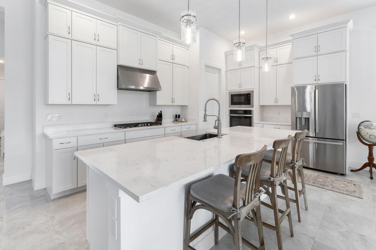
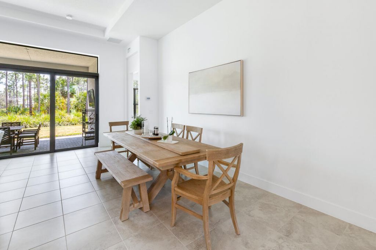
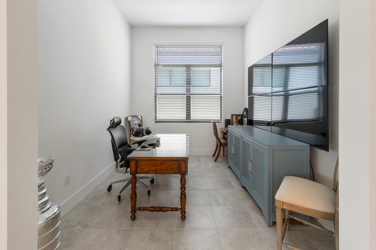
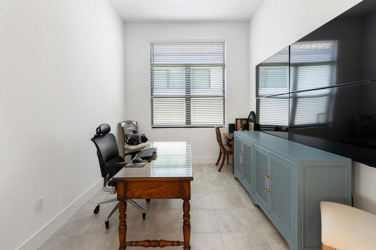
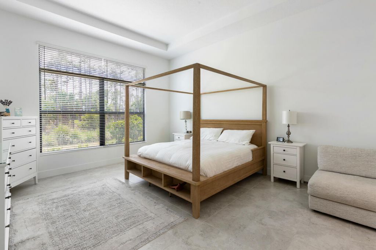
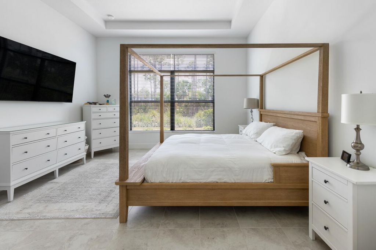
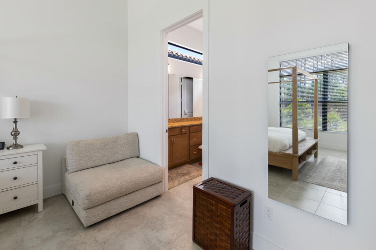
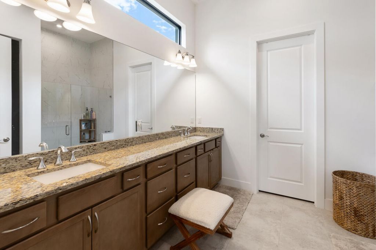
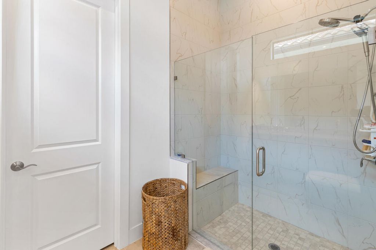
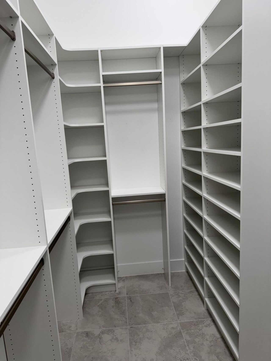
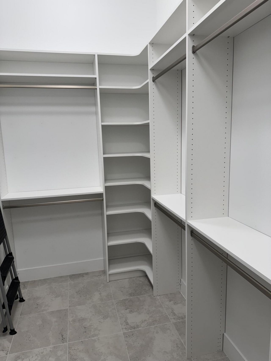
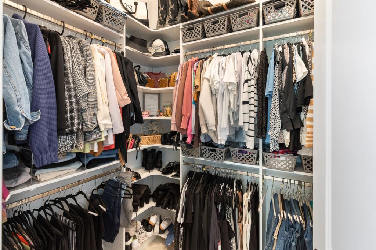
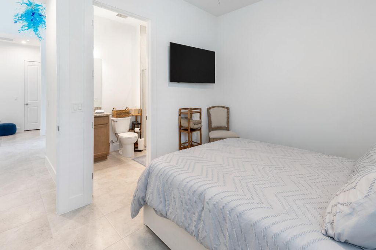
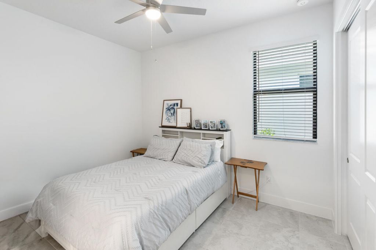
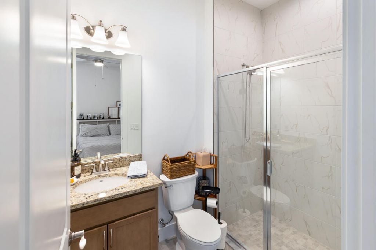
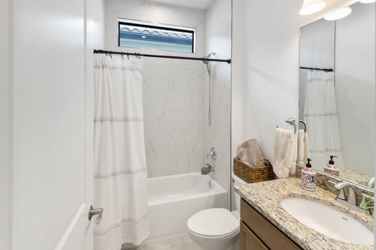
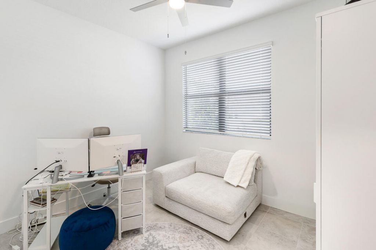
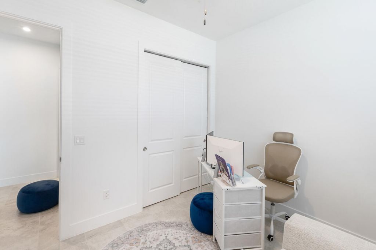
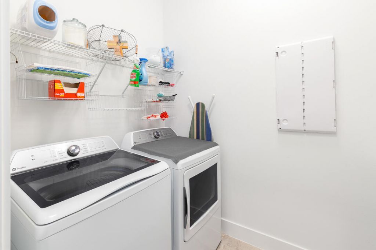
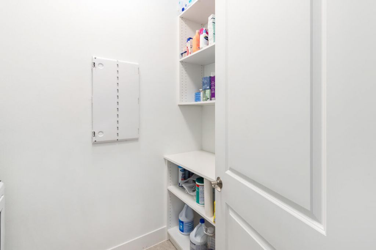
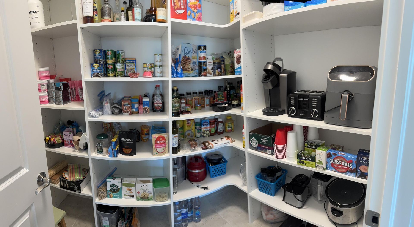
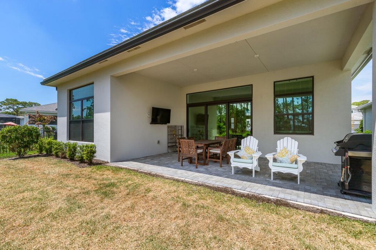
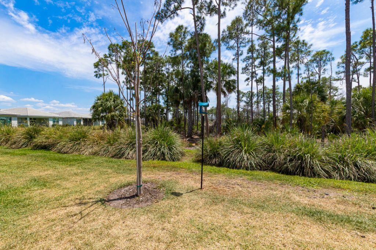
Beautiful Preserve back yard, no back yard neighbors. Upgrades galore. Extended master and lanai, continuous tile throughout, NO CARPET. Chef's Kitchen, 36 Gas Cooktop, GE Profile appliances with upgraded French Door Refrigerator. Spray Foam Insulation, Tile to ceiling in all bathrooms. Built-ins in all bedroom closets, pantry and laundry room. Attic ladder. Blinds in all bedroom windows. Gorgeous community pool just steps away with large shallow landing area for kids to play. No trendy colors o...

View More

Property Summary

MLS Number: B26055602
Status: Active
Subdivision: COVE ROYALE PUD PHASE 1
County: Martin
Bedrooms: 3
Total Square Feet: 3,051
Price Per Sq. Ft.: $270
Style: Ranch
New Constuction: No
Waterfront: No
Property Type: Residential - Single Family
Cooling: Central Air, Ceiling Fan(s)
Garage: 2 car attached
Heating: Central, Natural Gas
Lot Size: 0.15 Acres
Roof Type: Tile
Stories: 1.0
Taxes: $8,250
Year Built: 2024
HOA Fee: $1071/ Quarterly

Featured Amenities

Built-in Features
Cathedral Ceiling(s)
High Ceilings
Kitchen Island
Pantry
Walk-In Closet(s)
Bedroom Layout - Split
Pool

Property Details

Appliances: Gas Water Heater, Cooktop, Dryer, Disposal, Dishwasher, Ice Maker, Microwave, Oven, Refrigerator, Water Heater, Washer, Gas Cooktop
Association Fee Includes: Internet, Maintenance Grounds, Security, Common Areas
Exterior: Concrete, Foam Insulation, Stucco, CBS
Outdoor Features: Barbecue
Fencing: None
Flooring: Tile
Guest House Y/N: No
Home Style: Ranch
Laundry: Inside, Laundry Room, Main Level
Lot: Many Trees, Room for Pool
Other Equipment: Irrigation Equipment
Parcel#: 343841003000002300
Parking: Driveway, Electric Vehicle Charging Station(s), Garage, Attached Garage, Attached
Parking Notes: Driveway, Electric Vehicle Charging Station(s), Gara
Pets Allowed: Yes, No Restrictions
Restrictions: Buyer Approval Required
Security: Smoke Detector(s)
Sewer: Public Sewer
Special View Info: Preserve
Sprinkler: Auto Sprinkler
SQFT Living: 2190
Structure Type: House
Total Rooms: 3
Utilities: Cable Available, Electricity Connected, Natural Gas Connected, Sewer Connected, Underground Utilities, Wa
Water: Public
Windows: Blinds
Construction: Concrete,Foam Insulation,Stucco,CBS

Room Sizes

Kitchen: 11 X 16 Level Main
Living Room: 15 X 26 Level Main
Primary Bedroom: 14.1 X 15.4 Level Main

Local Schools

High School: South Fork
Middle School: Murray
Elementary School: SeaWind

Neighborhood Information

Neighborhood Map

Neighborhood Hero

Neighborhood Highlights

Neighborhood Characteristics

Neighborhood Market Trend

Neighborhood Schools

Courtesy of

Agency Name: Zenas Properties, LLC
Agent Name: Kenneth Duane Lemoine
Agency Phone: 561-833-9090

agent picture

Presented by

Agent Name: David Corbin
Agent Phone: 561.793.2300
Agency Title: Illustrated Properties
Request Info

IDX logo

David Corbin
ipre.com
Agent Cell:
561.628.4262
Office Phone:
561.793.2300

Mortgage Calculator

%
years/fixed
yearly
yearly (est.)

Estimated Payment

$ 4,978.47 Principal & Interest $4,050.37 Property Tax $687.50 Homeowner's Insurance $240.60
Mortgage Logo

Login to My Illustrated Account

Pixel