SIGN UP Login/Register
5909 Cassia Drive, Fort Pierce, FL 34982 Photo
New - 15 Hours Ago
5909 Cassia Drive, Fort Pierce, FL 34982 Photo
New - 15 Hours Ago
5909 Cassia Drive, Fort Pierce, FL 34982 Photo

28 Total Photos [Click to View All]

5909 Cassia Drive Fort Pierce, FL 34982
$319,000
  • Beds
    3
  • Baths
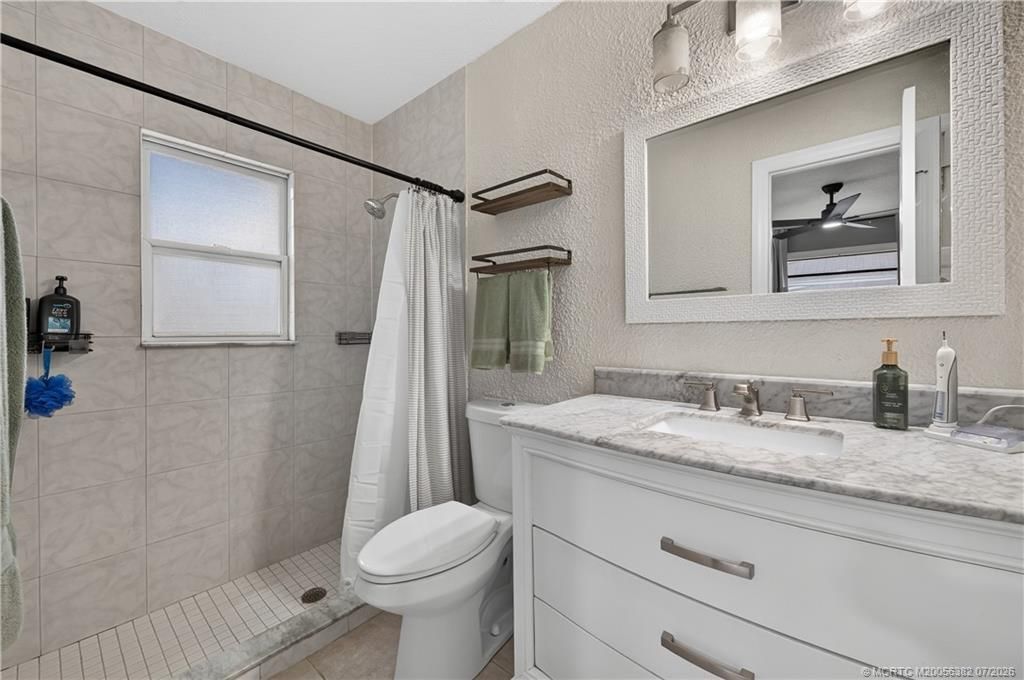
    2 full
  • Total Square Feet
    1,275
  • Lot Size
    0.23 acre(s)

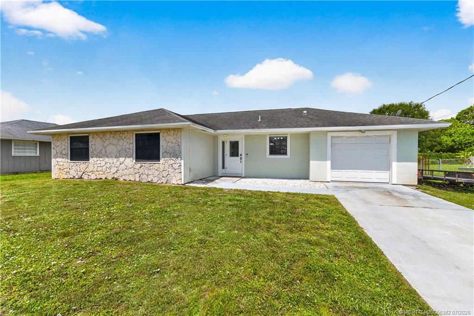
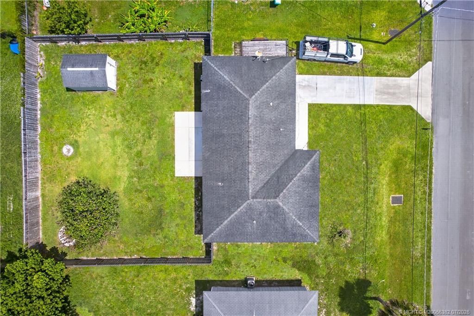
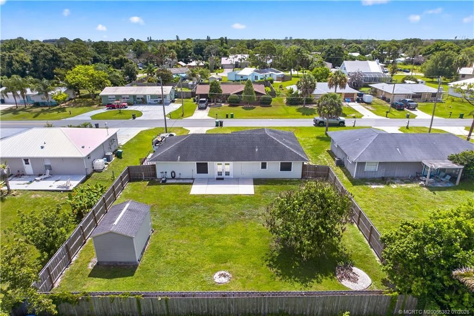
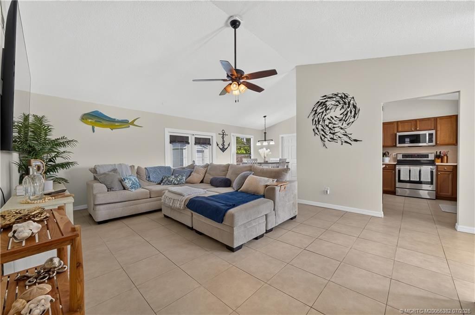
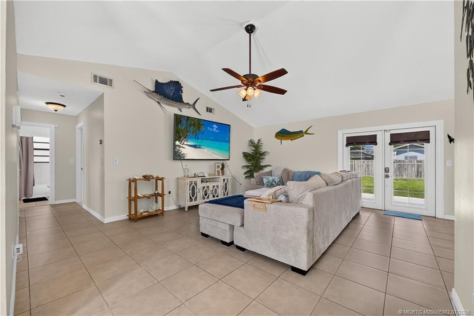
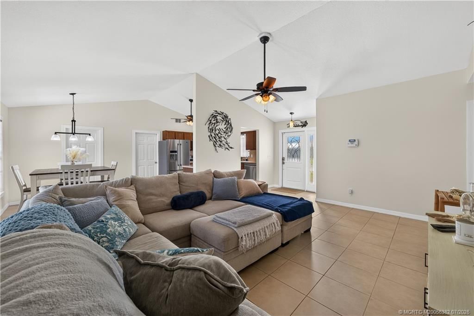
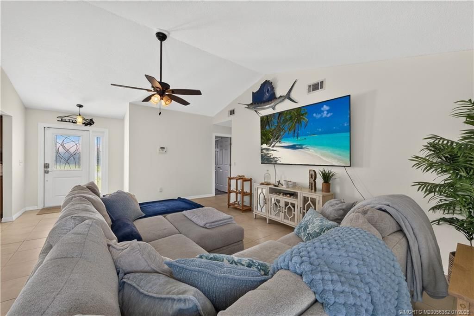
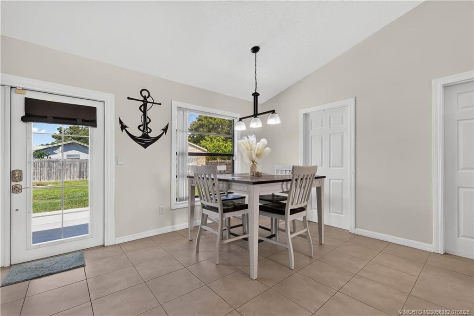
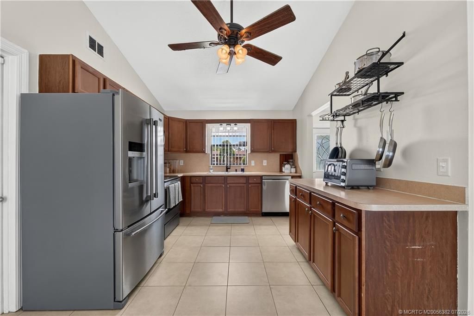
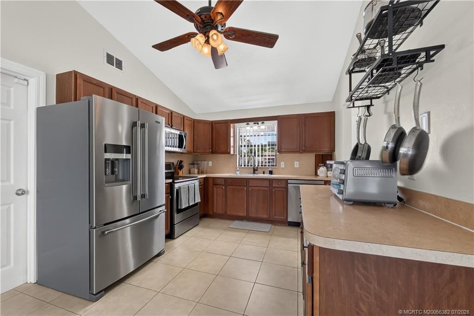
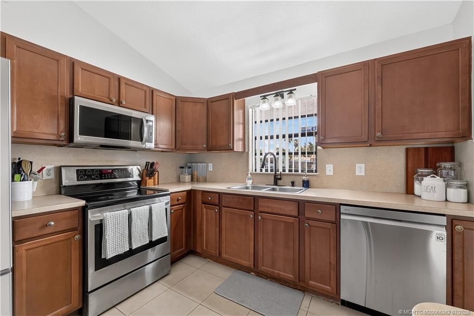
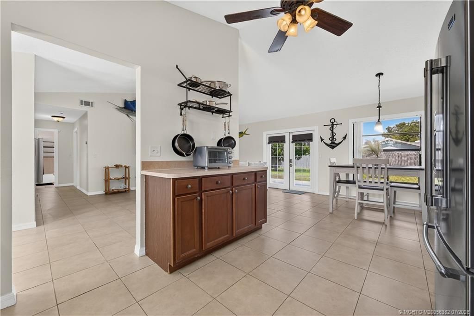
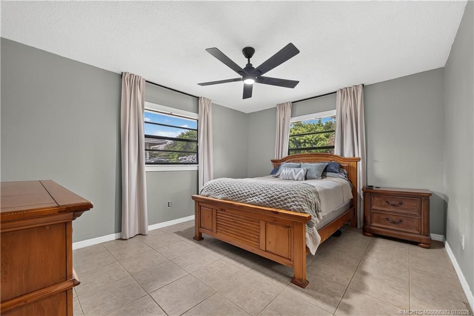
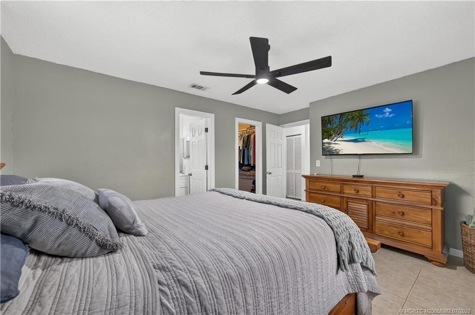
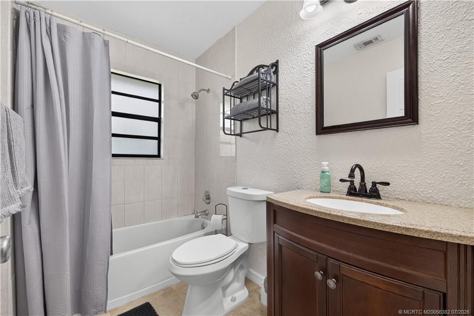
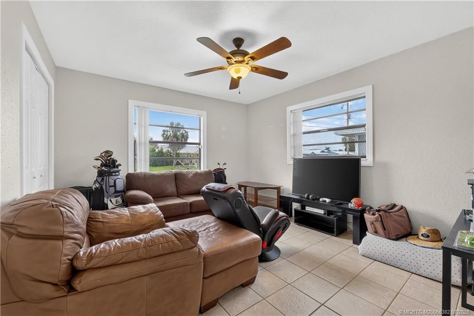
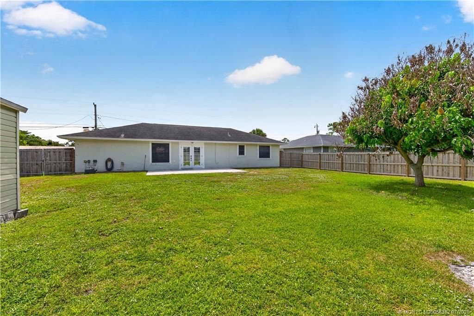
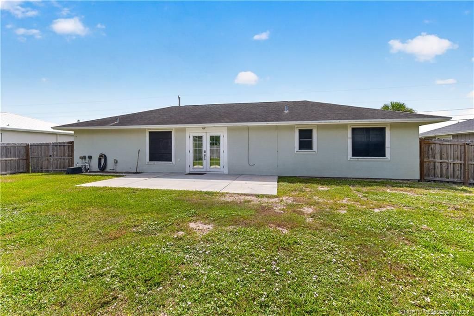
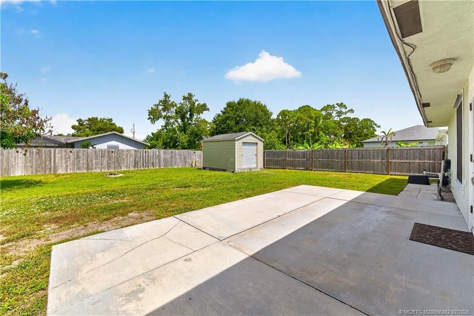
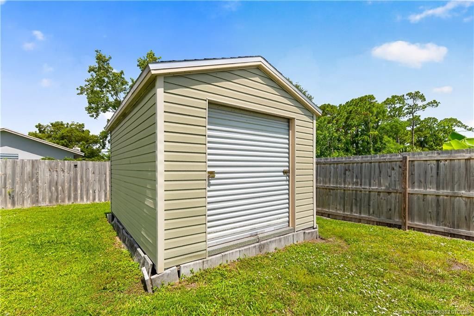
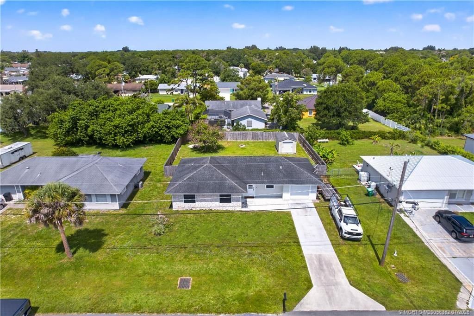
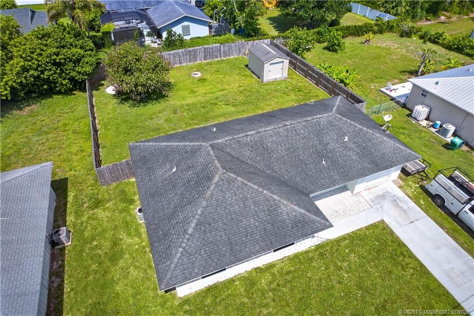
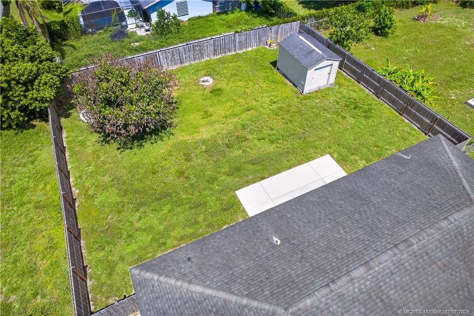
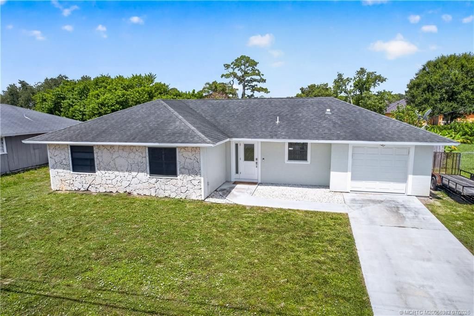
Welcome to the highly desirable Indian River Estates! This charming 3-bedroom, 2-bath home with a 1-car garage offers comfortable living with a spacious, fenced backyard featuring a storage shed and plenty of room to add a pool. Inside, you'll find vaulted ceilings and tile flooring throughout, creating a bright, open feel. The kitchen offers ample cabinet storage and generous counter space. Enjoy added peace of mind with complete hurricane shutter protection for all windows.

Property Summary

MLS Number: M20056382
Status: Active
Subdivision: Indian River Estates
County: Saint Lucie
Bedrooms: 3
Total Square Feet: 1,275
Price Per Sq. Ft.: $250
Style: Ranch
New Constuction: No
Waterfront: No
Property Type: Residential -
Cooling: Central Air, Electric
Fenced: Yes
Heating: Central, Electric
Lot Size: 0.23 Acres
Roof Type: Composition, Shingle
Stories: 1.0
Taxes: $3,151
Year Built: 1984

Featured Amenities

Cathedral Ceiling(s)
Family/Dining Room
French Door(s)/Atrium Door(s)
Kitchen/Dining Combo
Living/Dining Room
Separate Shower
Stacked Bedrooms
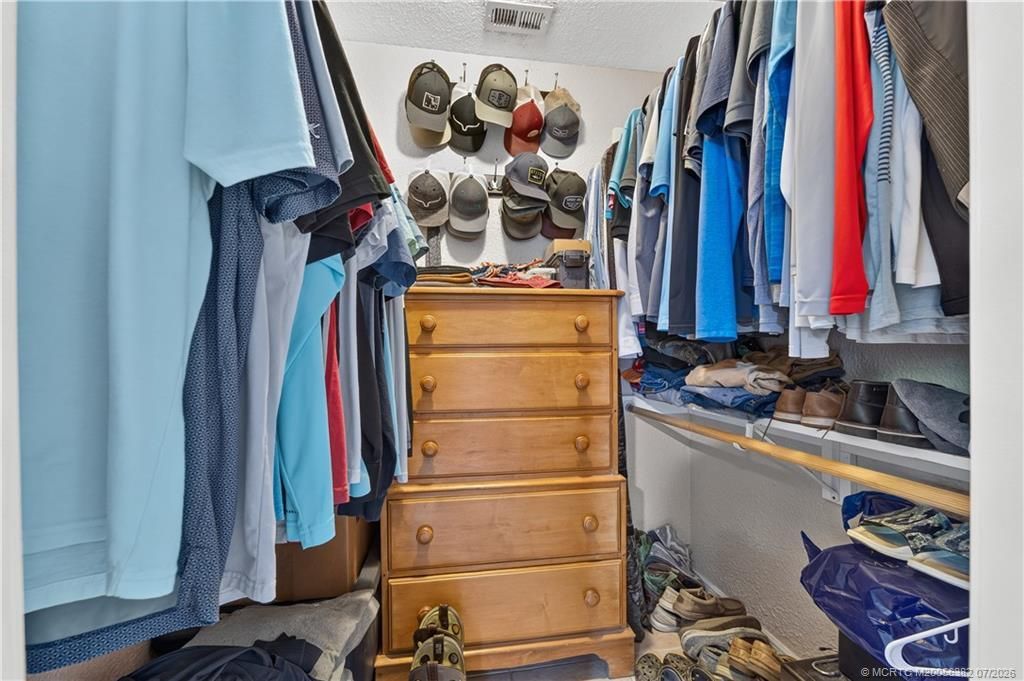
Walk-In Closet(s)

Property Details

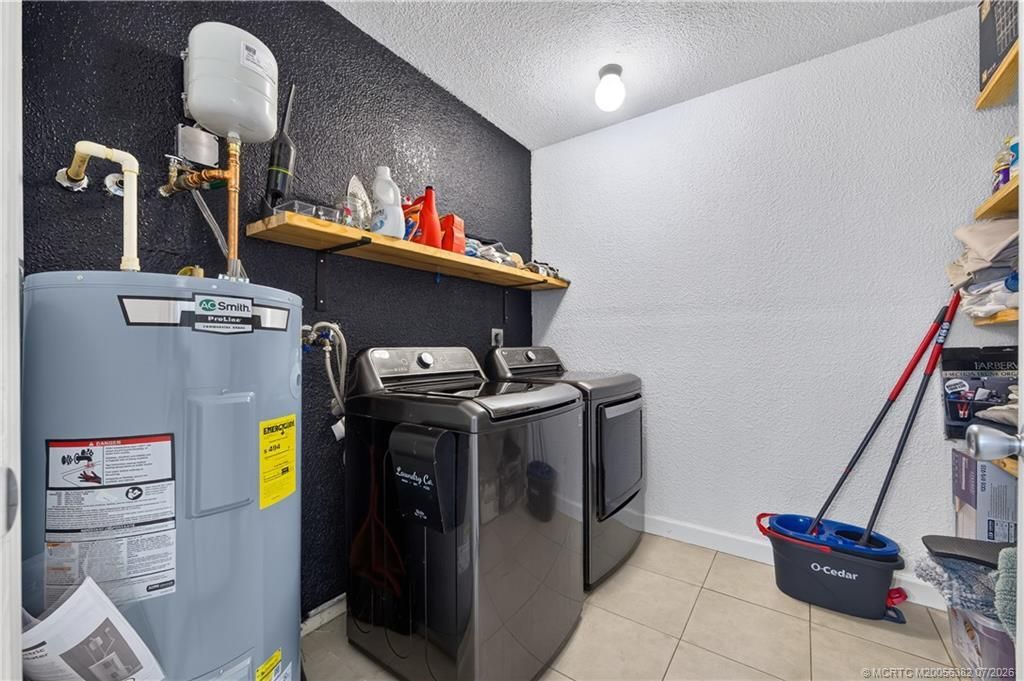
Appliances: Some Electric Appliances, Dryer, Dishwasher, Electric Range, Disposal, Microwave, Refrigerator, Water Heater, Washer
Community Features: Non-Gated, None
Crops Included Y/N: No
Exterior: Frame, Stucco
Outdoor Features: Fence, Patio, Room For Pool, Shed
Fencing: Yard Fenced
Flooring: Ceramic Tile
Home Style: Ranch
Home Warranty Y/N: No
Lease Considered Y/N: No
Listing Terms: Cash, Conventional, FHA, VA Loan
Ownership: Fee Simple
Parcel#: 340261004450007
Parking: Attached Carport, Garage Door Opener
Parking Notes: Attached Carport, Garage Door Opener
Patio/Porch: Open, Patio
Pets Allowed: Yes
Property Attached Y/N: No
Property Sub-Type: Detached
Security: None, Smoke Detector(s)
Sewer: Septic Tank
Special View Info: Other
Swimming Pool: Yes
Utilities: Water Available, Water Connected
Water: Public
Window: Blinds
Construction: Frame,Stucco

Room Sizes

Kitchen: 11 X 9
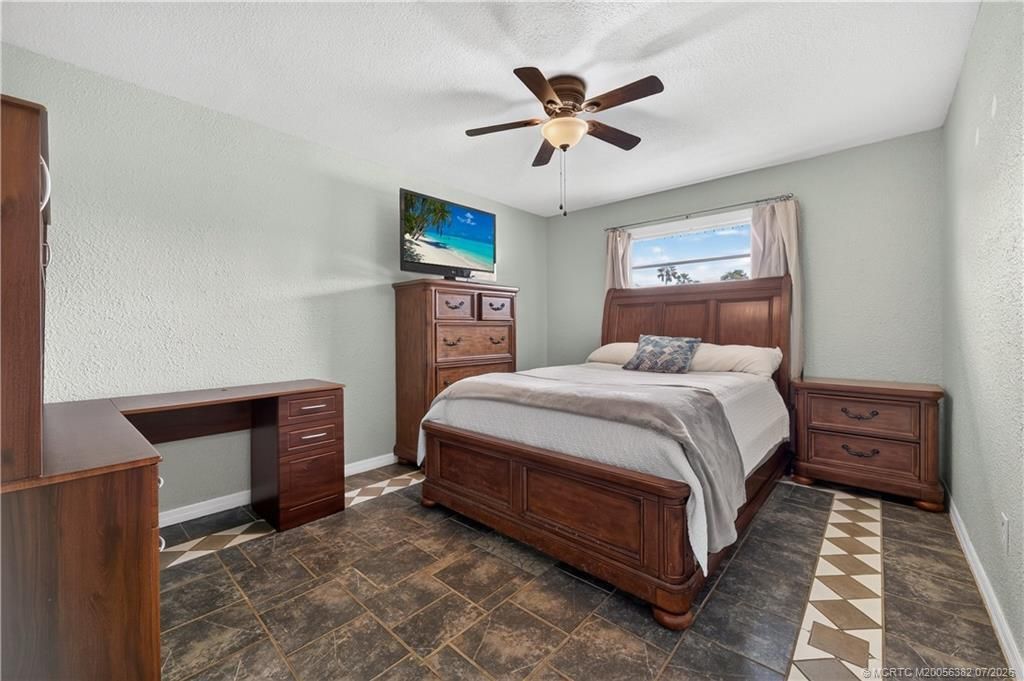
Primary Bedroom: 16 X 13
Living Room: 22 X 12
Bedroom 3: 13 X 12
Dining Room: 13 X 12
Bedroom 2: 13 X 12

Local Schools

High School: Port St Lucie
Middle School: Southern Oaks
Elementary School: Savanna Ridge

Neighborhood Information

Neighborhood Map

Neighborhood Hero

Neighborhood Highlights

Neighborhood Characteristics

Neighborhood Market Trend

Neighborhood Schools

Courtesy of

Agency Name: Water Pointe Realty Group
Agency Contact: 772-528-7788
Agent Name: Blake Miller

agent picture

Presented by

Agent Name: David Corbin
Agent Phone: 561.793.2300
Agency Title: Illustrated Properties
Request Info

IDX logo

David Corbin
ipre.com
Agent Cell:
561.628.4262
Office Phone:
561.793.2300

Mortgage Calculator

%
years/fixed
yearly
yearly (est.)

Estimated Payment

$ 1,921.96 Principal & Interest $1,566.33 Property Tax $262.58 Homeowner's Insurance $93.04
Mortgage Logo

Login to My Illustrated Account

Pixel