SIGN UP Login/Register
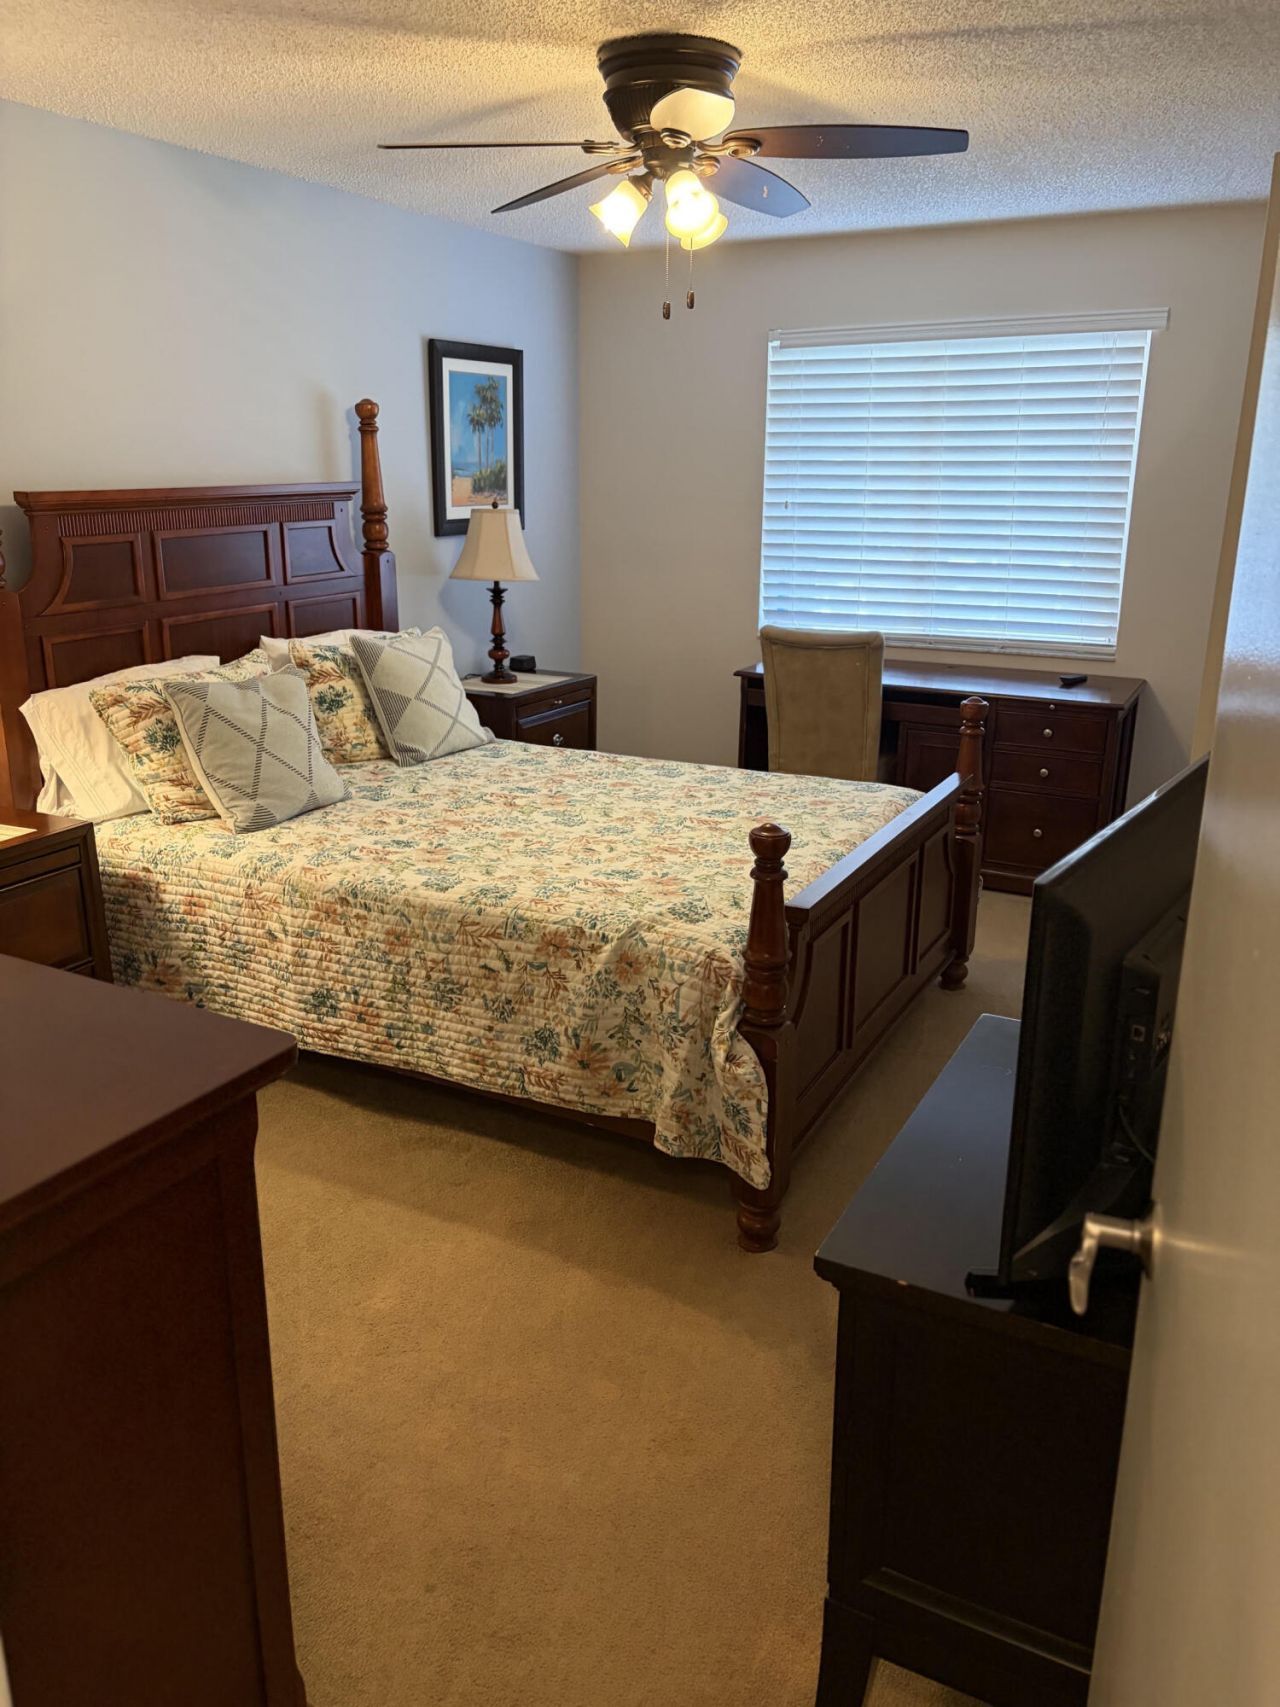
353 S Us Hwy 1, Unit D204, Jupiter, FL 33477 Photo
New - 17 Hours Ago
353 S Us Hwy 1, Unit D204, Jupiter, FL 33477 Photo
New - 17 Hours Ago
353 S Us Hwy 1, Unit D204, Jupiter, FL 33477 Photo

9 Total Photos [Click to View All]

353 S Us Hwy 1, D204 Jupiter, FL 33477
$549,900
  • Beds
    2
  • Baths
    2 full
  • Total Square Feet
    1,056

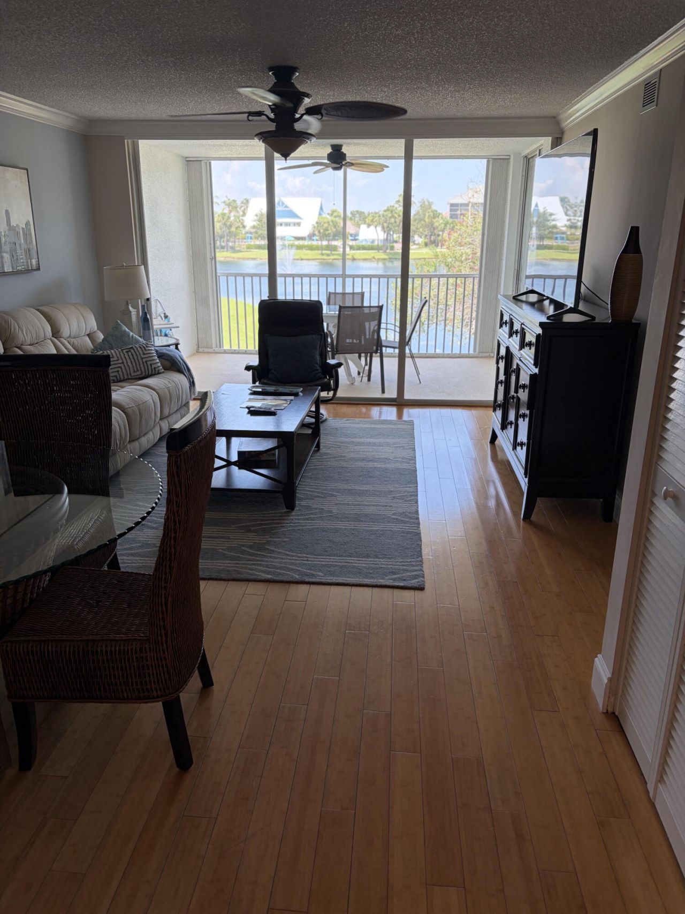
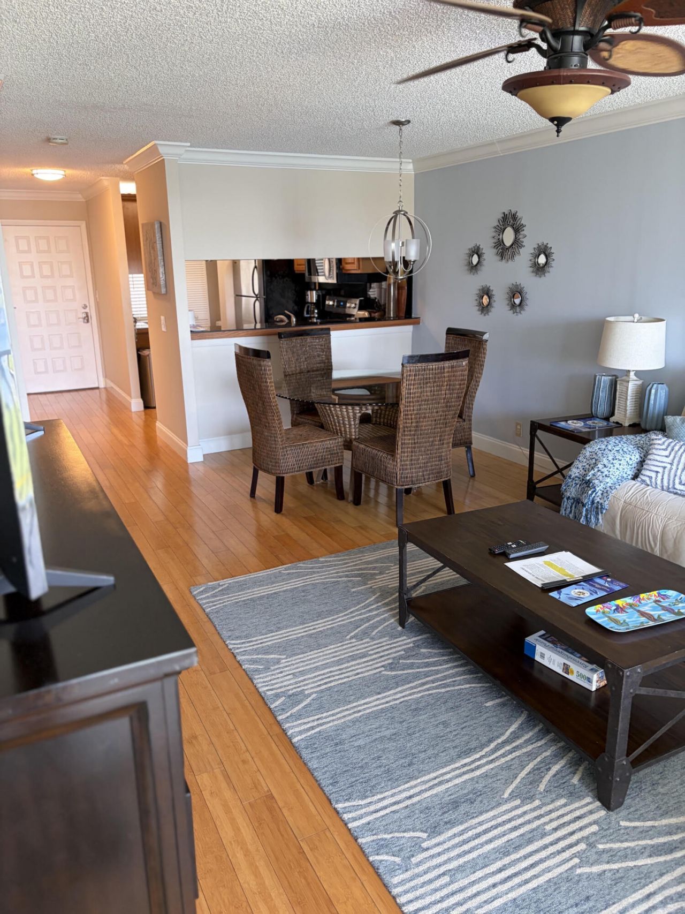
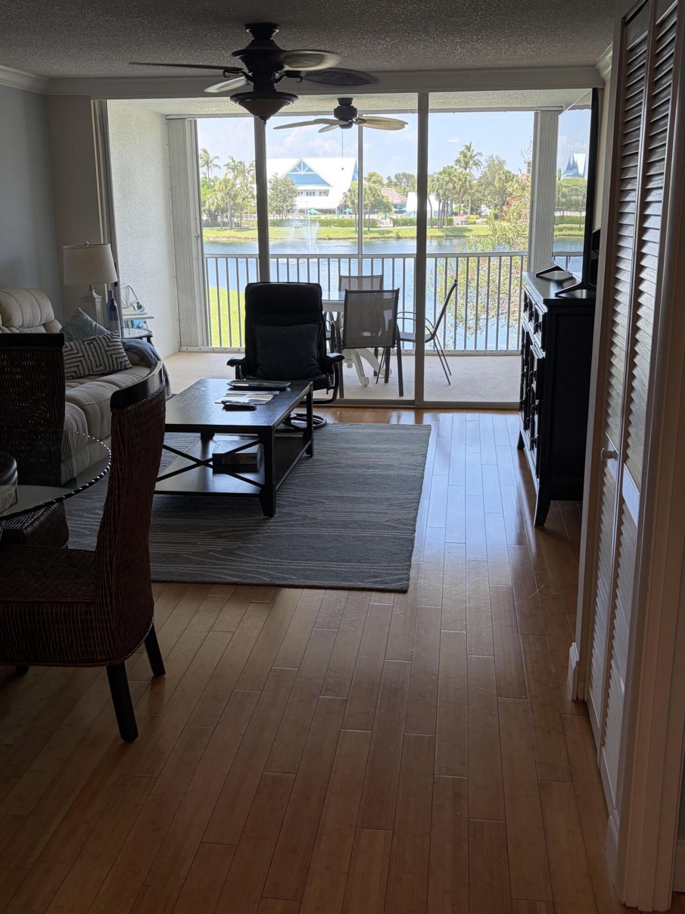
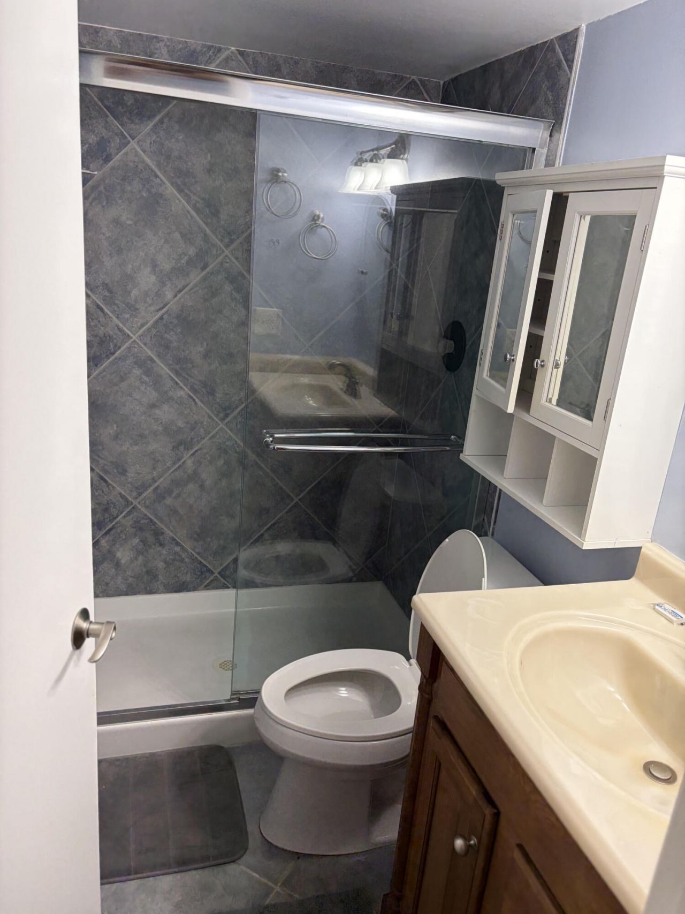
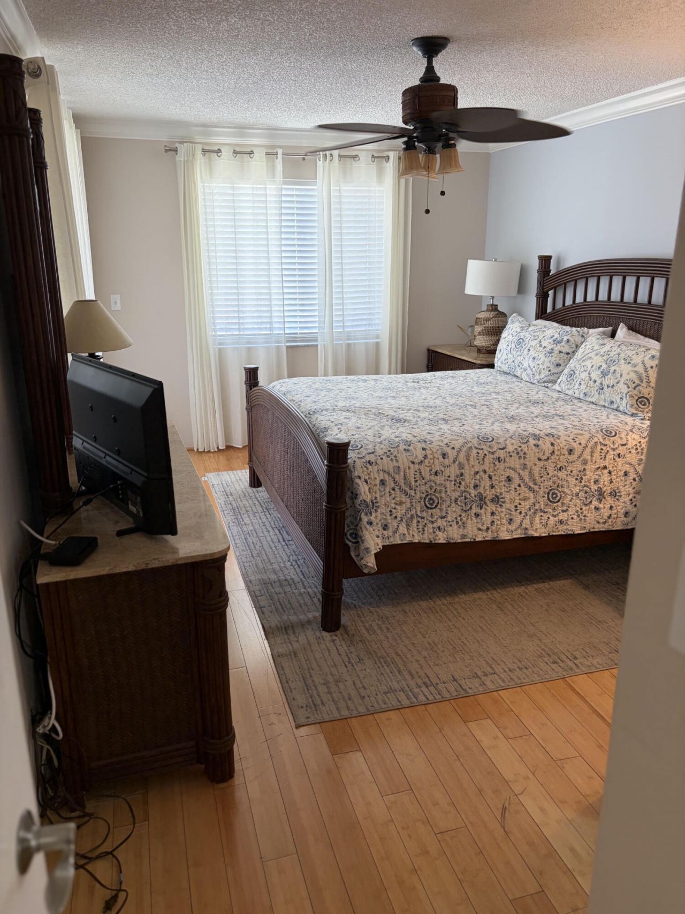
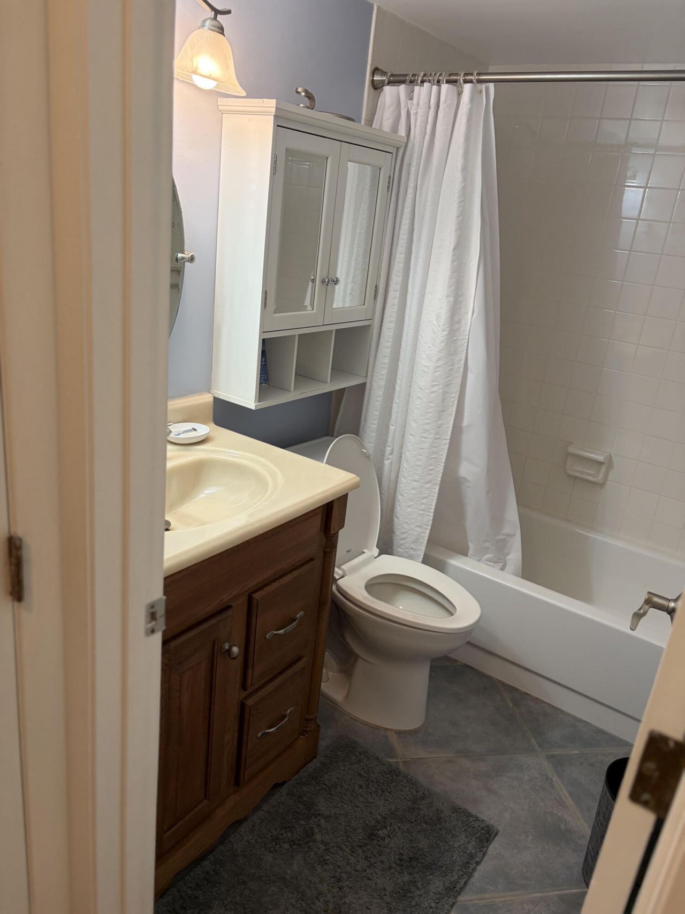
Waterfront living in this 2-bedroom, 2-bathroom condominium in Jupiter Bay. Spanning 1,056 square feet 2nd floor unit, this unit offers effecient space and direct waterfront access. The thoughtful floor plan maximizes natural light and flow throughout the living areas. An excellent choice for buyers seeking waterfront ownership with the benefits of condominium living or generate income when you are not in residence. Easy to show, call listing agent. Approved AirB&B use, each tenant has to fill o...

View More

Property Summary

MLS Number: B26069057
Status: Active
Subdivision: JUPITER BAY ONE THRU SIX CONDO
County: Palm Beach
Bedrooms: 2
Total Square Feet: 1,056
Price Per Sq. Ft.: $521
Style: Ranch, Mid-Century Modern, Patio Home
New Constuction: No
Waterfront: Yes
Property Type: Residential - Condominium
Cooling: Central Air, Ceiling Fan(s), Electric
Heating: Central, Electric
Roof Type: Composition, Shingle
Stories: 1.0
Taxes: $7,462
Year Built: 1985
HOA Fee: $958/ Monthly

Featured Amenities

Walk-In Closet(s)
Bedroom Layout - Split
Car Wash Area
Dog Park
Elevator(s)
Hot Water
Jogging Path
Laundry
Management
Park
Parking
Pool
Spa/Hot Tub
Tennis Court(s)
Manager On Site
Trash Chute
Bar
Beach Club Available
Cafe/Restaurant
Community Room
Heated Pool
Sidewalks
Street Lights

Property Details

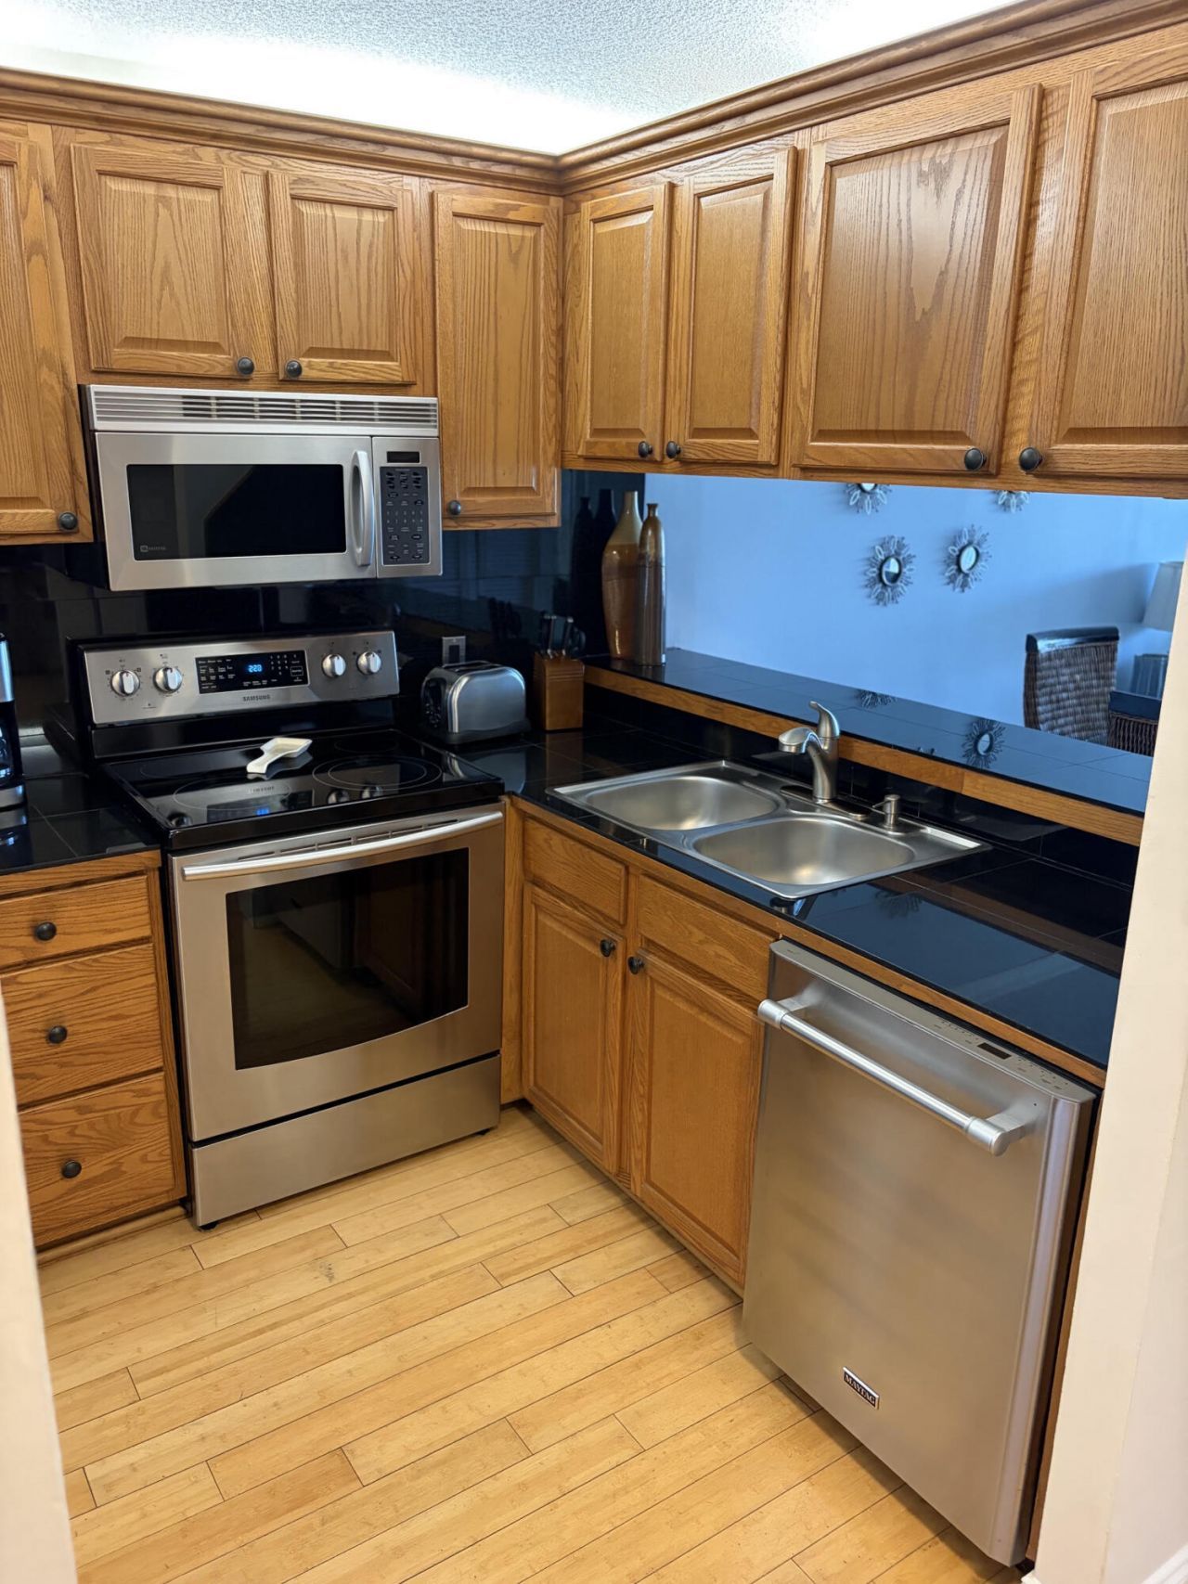
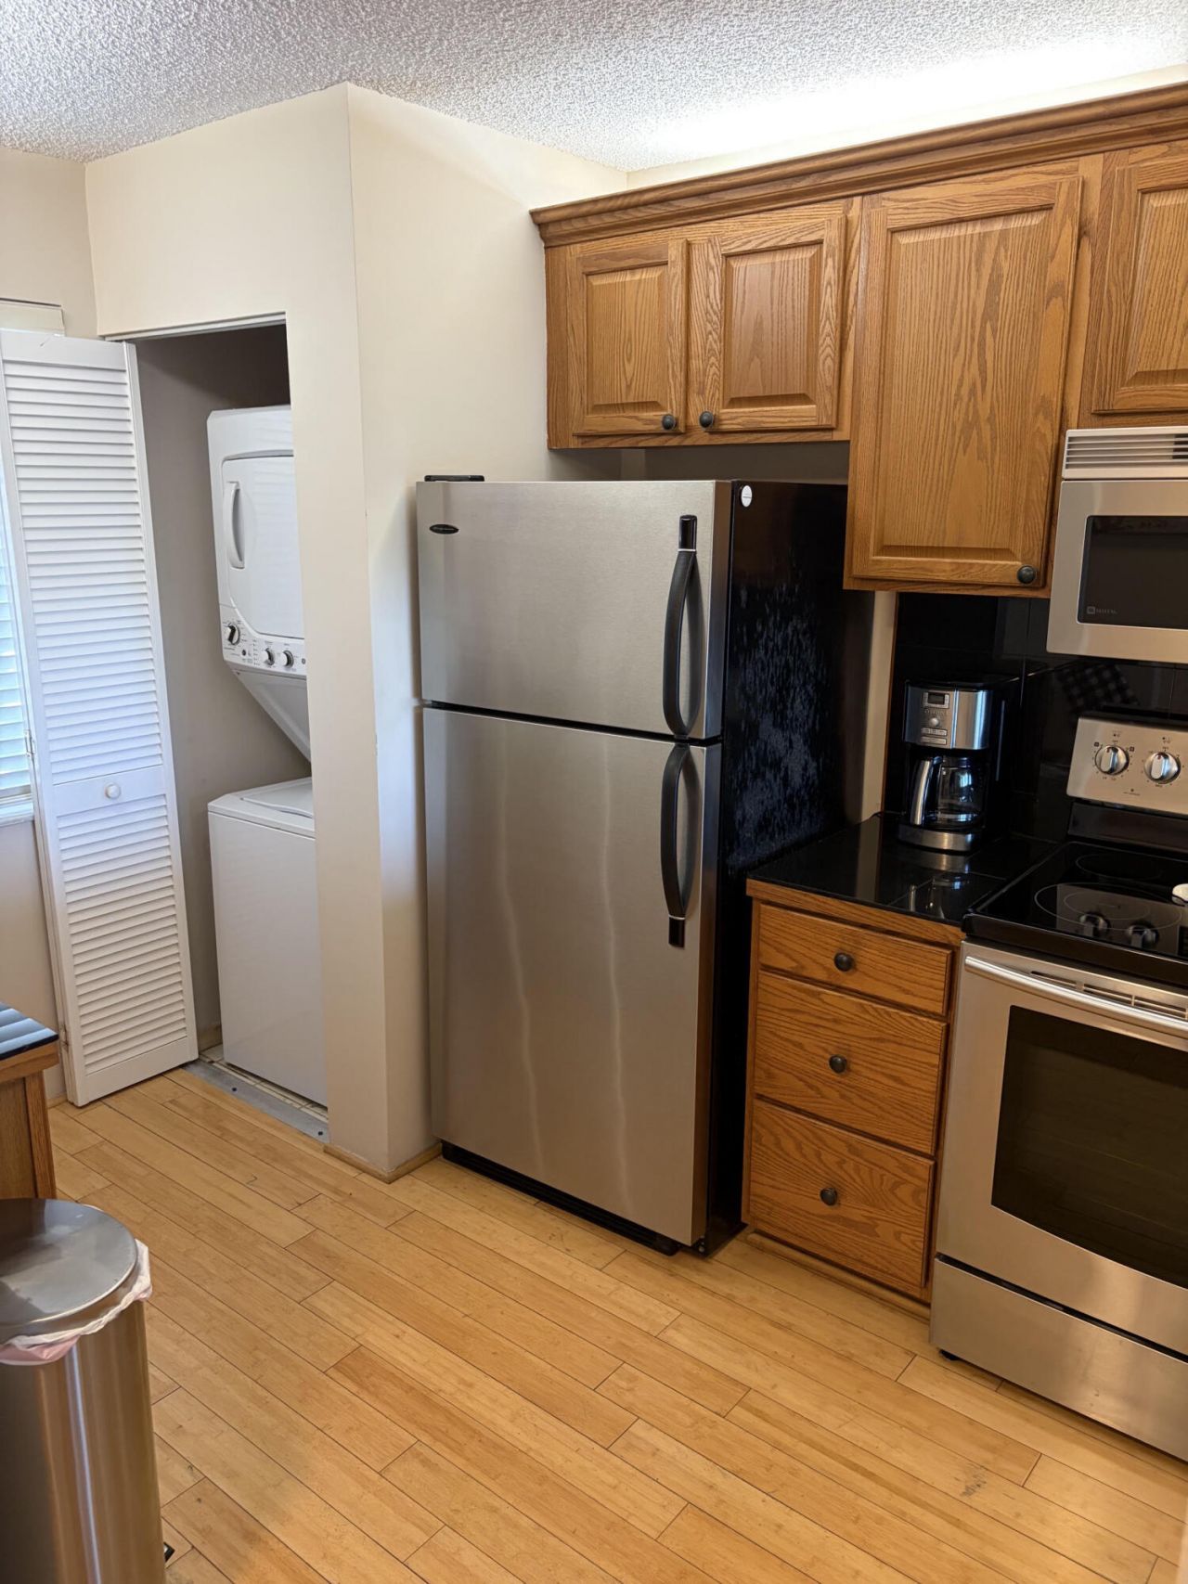
Appliances: Electric Water Heater, Dryer, Dishwasher, Electric Range, Microwave, Refrigerator, Water Heater, Washer, Range
Association: Jupiter Bay
Association Fee Includes: Cable TV, Insurance, Water, Common Real Estate Tax, Elevator
Balcony: Balcony - Covered, Balcony - Screened
Exterior: CBS
Outdoor Features: Balcony
Flooring: Carpet, Ceramic Tile, Tile, Wood
Furnished: Unfurnished
Guest House Y/N: No
Home Style: Ranch, Mid-Century Modern, Patio Home
Hot Tub: Yes
Laundry: Laundry Closet, Inside, In Kitchen, In Unit
Parcel#: 30434105150042040
Parking: Asphalt, Assigned, Guest, Open
Parking Notes: Asphalt, Assigned, Guest, Open
Patio/Porch: Patio - Covered, Patio - Screened, Patio
Pets Allowed: Yes, Size Limit, Pet Restrictions Possible
Restrictions: Buyer Approval Required
Security: Fire Alarm, Fire Sprinkler System, Security Patrol
Sewer: Public Sewer
Spa: Yes
Spa: Heated, In Ground
Special View Info: Water, Lake, Pond
Sprinkler: Auto Sprinkler
SQFT Living: 1056
Structure Type: Multi Family
Total Rooms: 5
Utilities: Cable Available, Electricity Connected, Sewer Connected, Water Connected
Water: Public
Water Frontage: 30
Waterfront Features: None, Lake Front, Pond
Windows: Blinds, Single Hung Metal, Sliding
Construction: CBS

Room Sizes

Living Room: 13 X 19 Level First
Kitchen: 8 X 9 Level First
Primary Bedroom: 11 X 16 Level First
Bedroom 2: 11 X 15 Level First

Local Schools

High School: Jupiter
Middle School: Jupiter
Elementary School: Beacon Cove Intermediate

Neighborhood Information

Neighborhood Map

Neighborhood Hero

Neighborhood Highlights

Neighborhood Characteristics

Neighborhood Market Trend

Neighborhood Schools

Courtesy of

Agency Name: Illustrated Properties LLC (Co
Agent Name: John O'Mahony

agent picture

Presented by

Agent Name: David Corbin
Agent Phone: 561.793.2300
Request Info

David Corbin
ipre.com
Agent Cell:
561.628.4262
Office Phone:
561.793.2300

Mortgage Calculator

%
years/fixed
yearly
yearly (est.)

Estimated Payment

$ 3,482.31 Principal & Interest $2,700.09 Property Tax $621.83 Homeowner's Insurance $160.39
Mortgage Logo

Login to My Illustrated Account