SIGN UP Login/Register
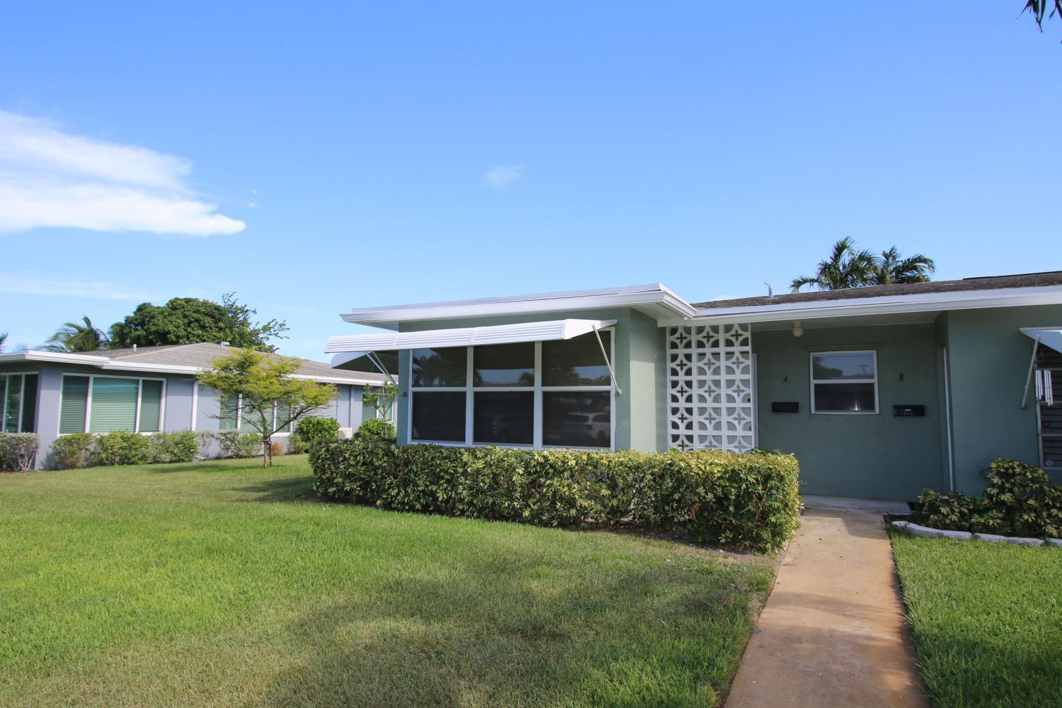
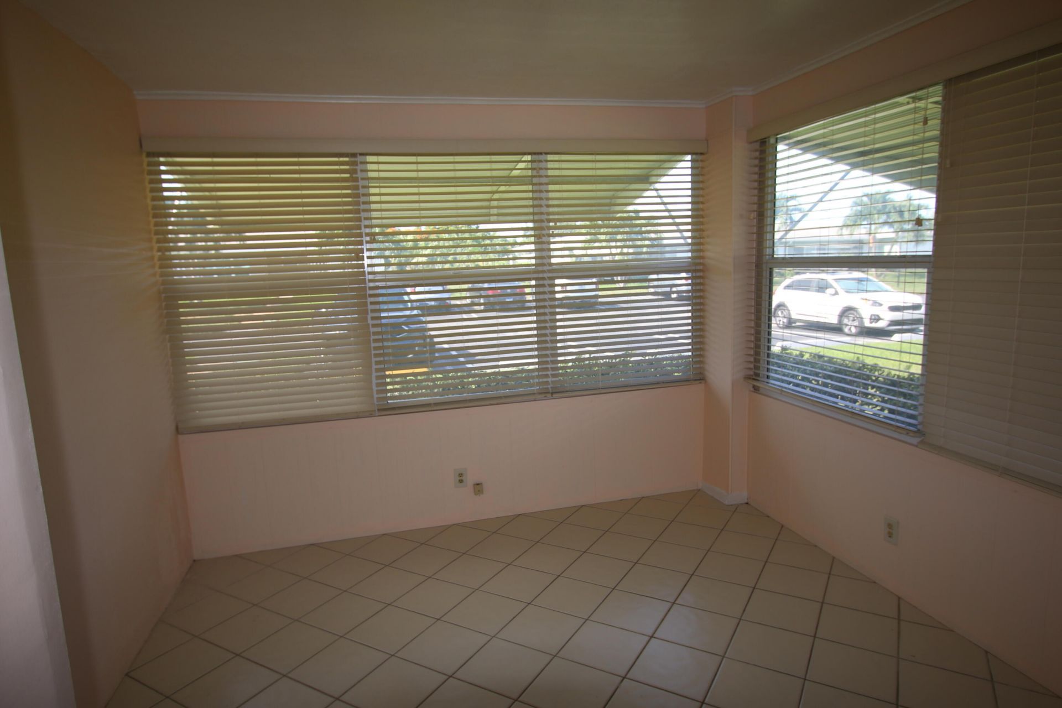
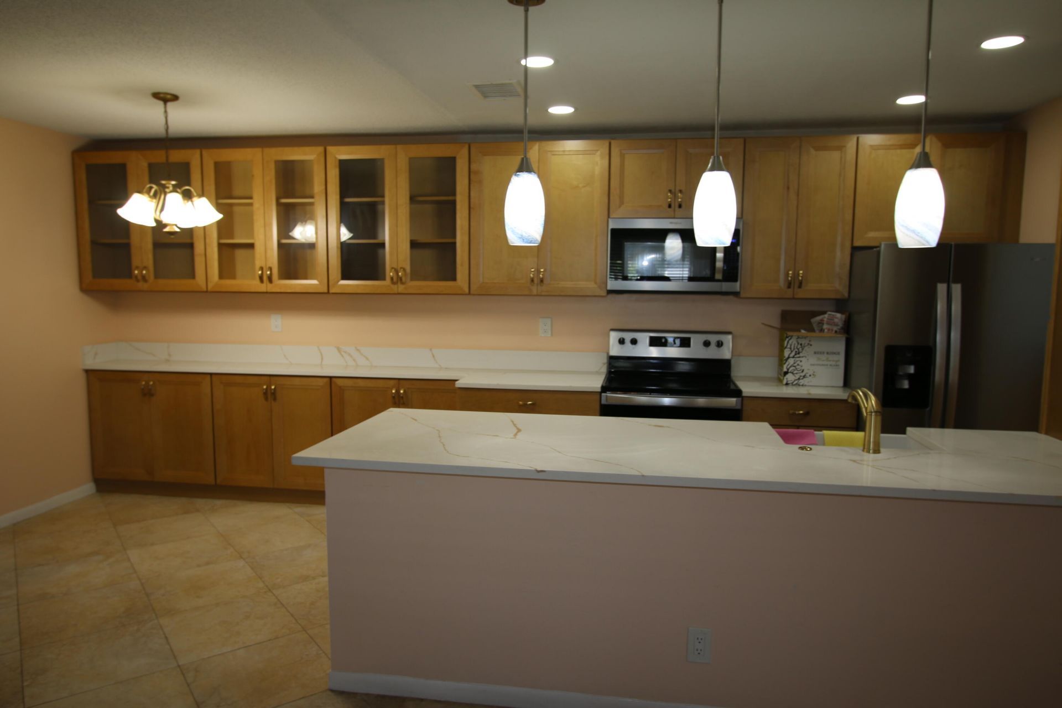
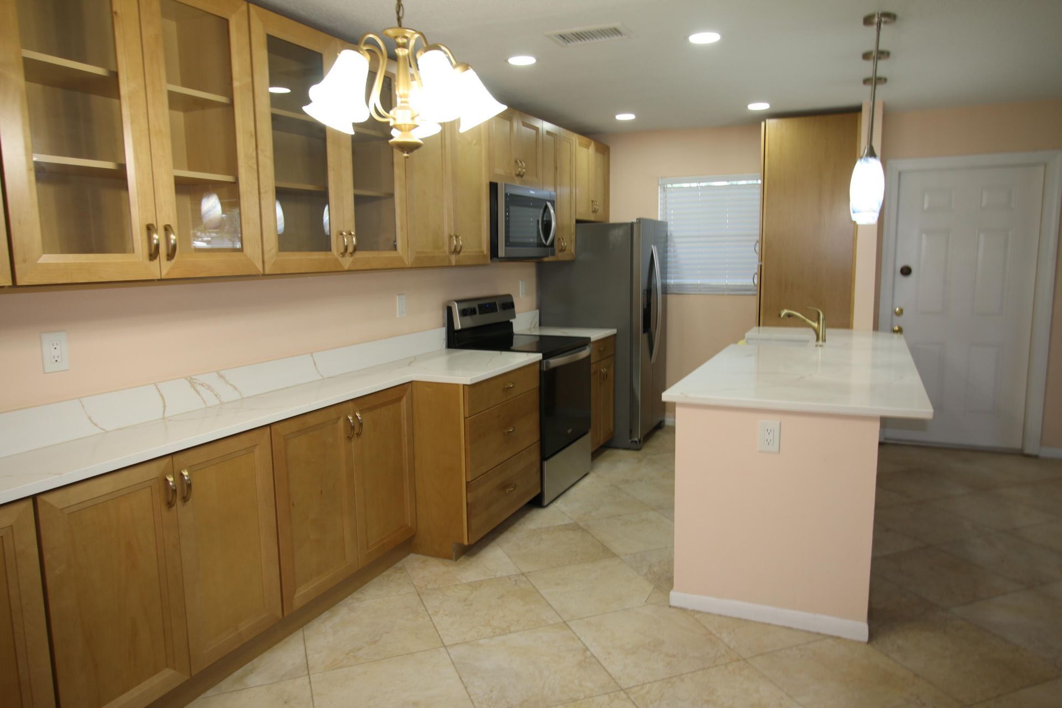
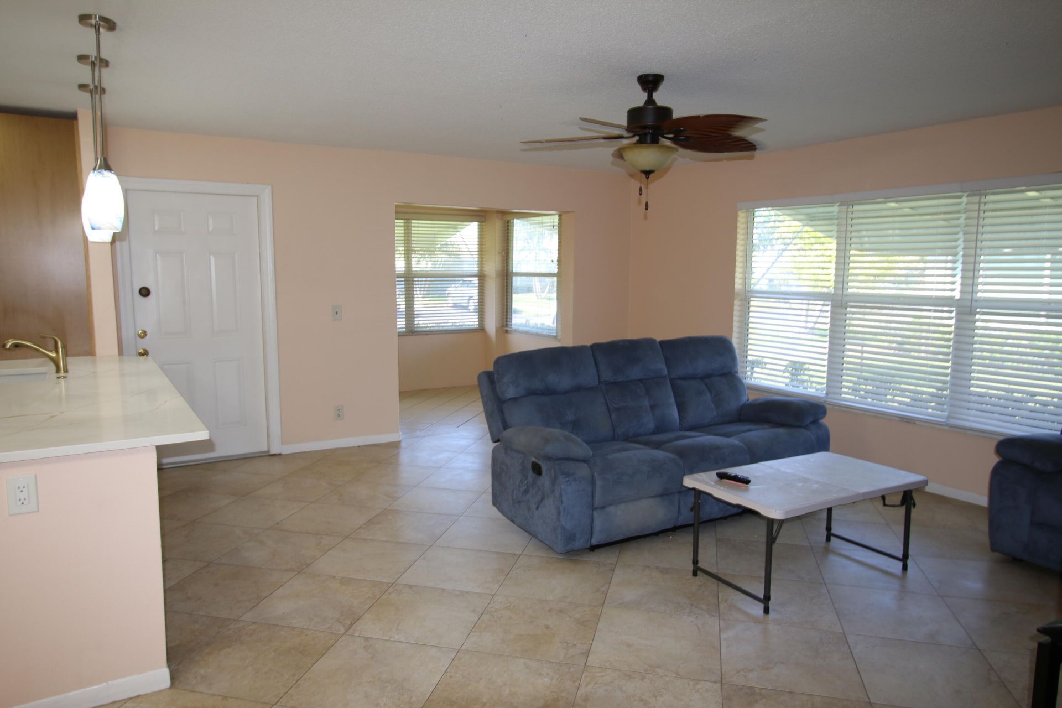
190 South Boulevard, Boynton Beach, FL 33435 Photo

11 Total Photos [Click to View All]

190 South Boulevard Boynton Beach, FL 33435
$174,900
  • Beds
    2
  • Baths
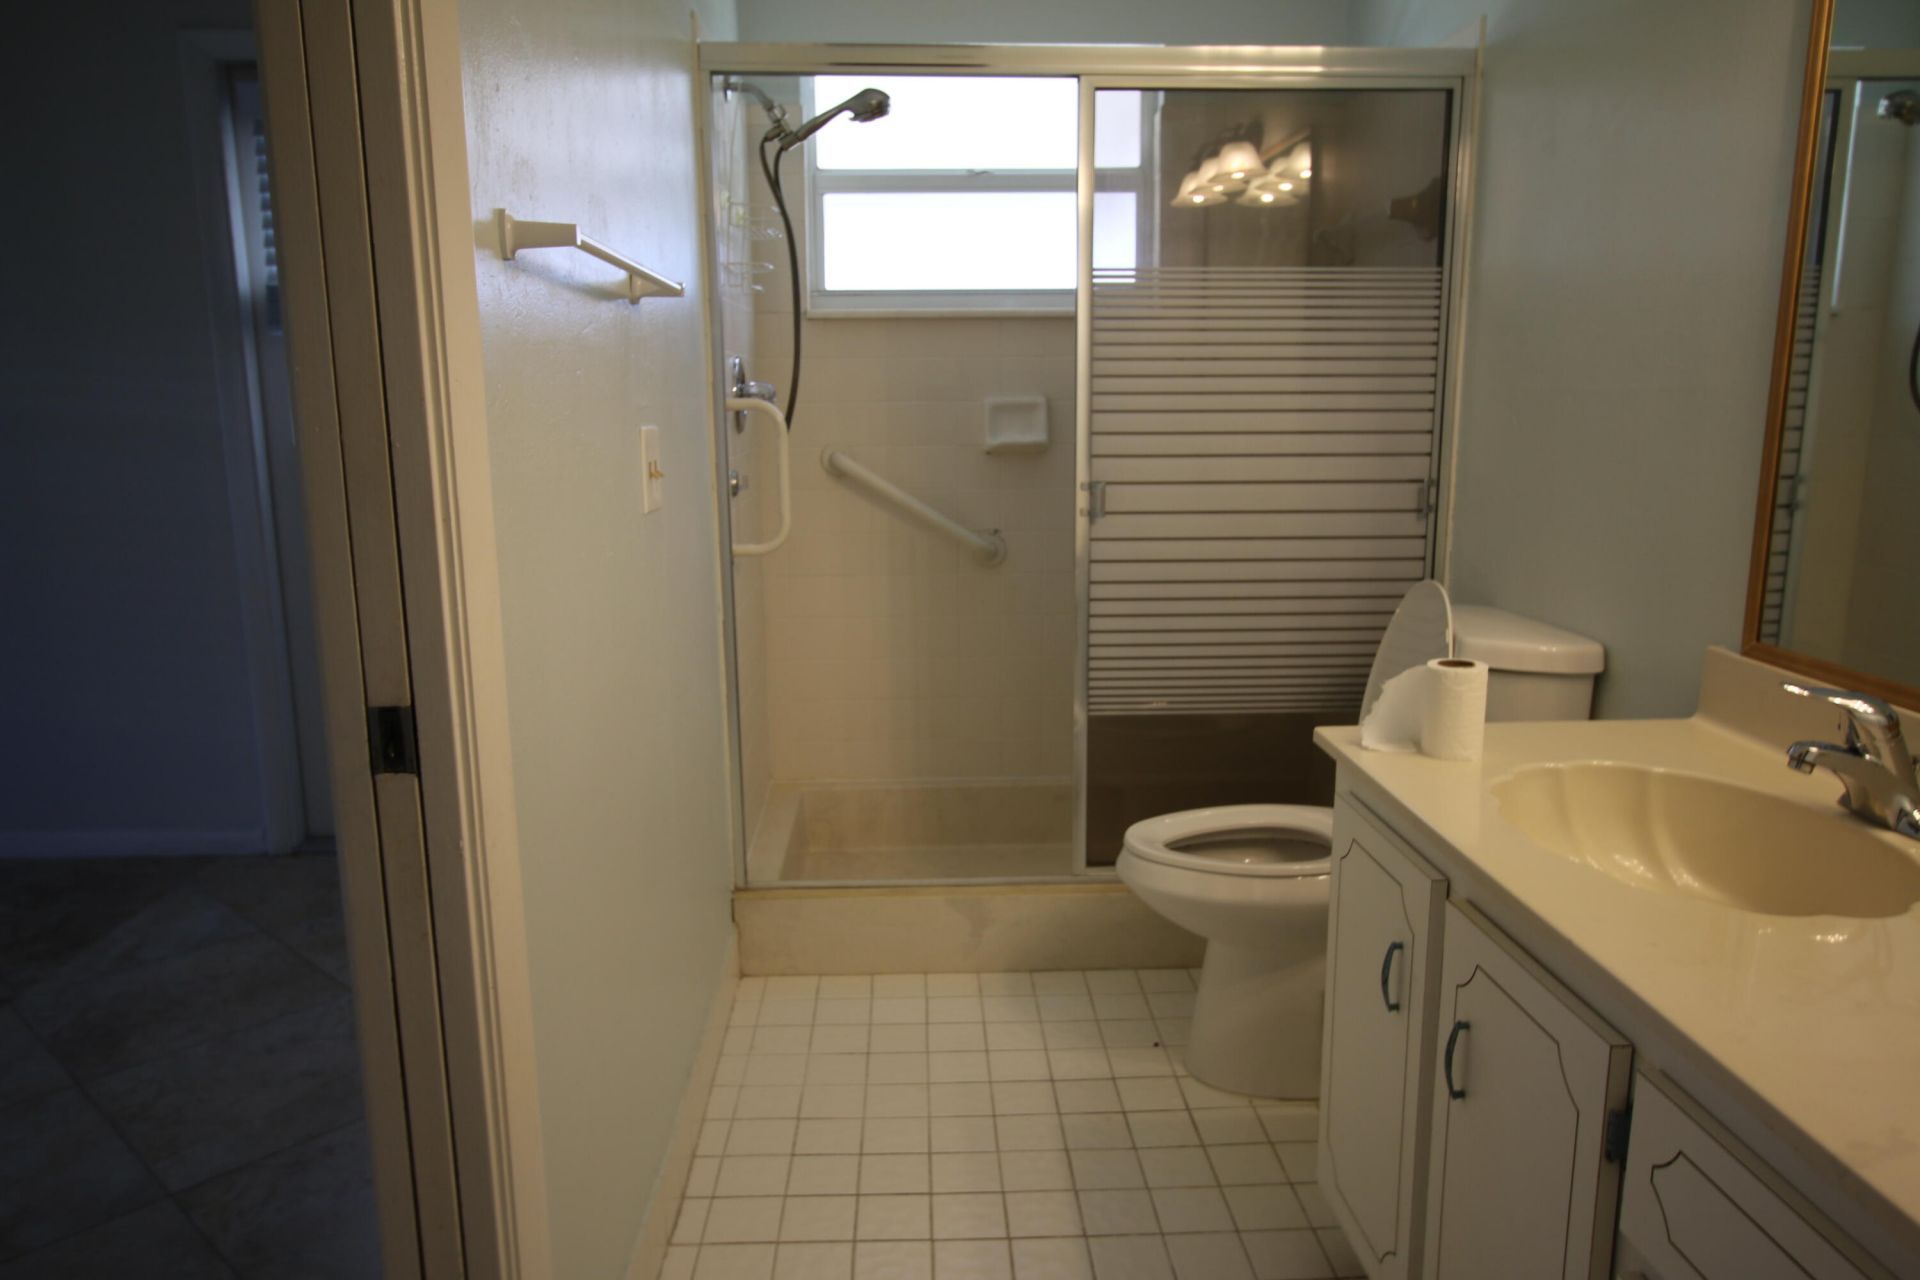
    2 full
  • Total Square Feet
    1,104

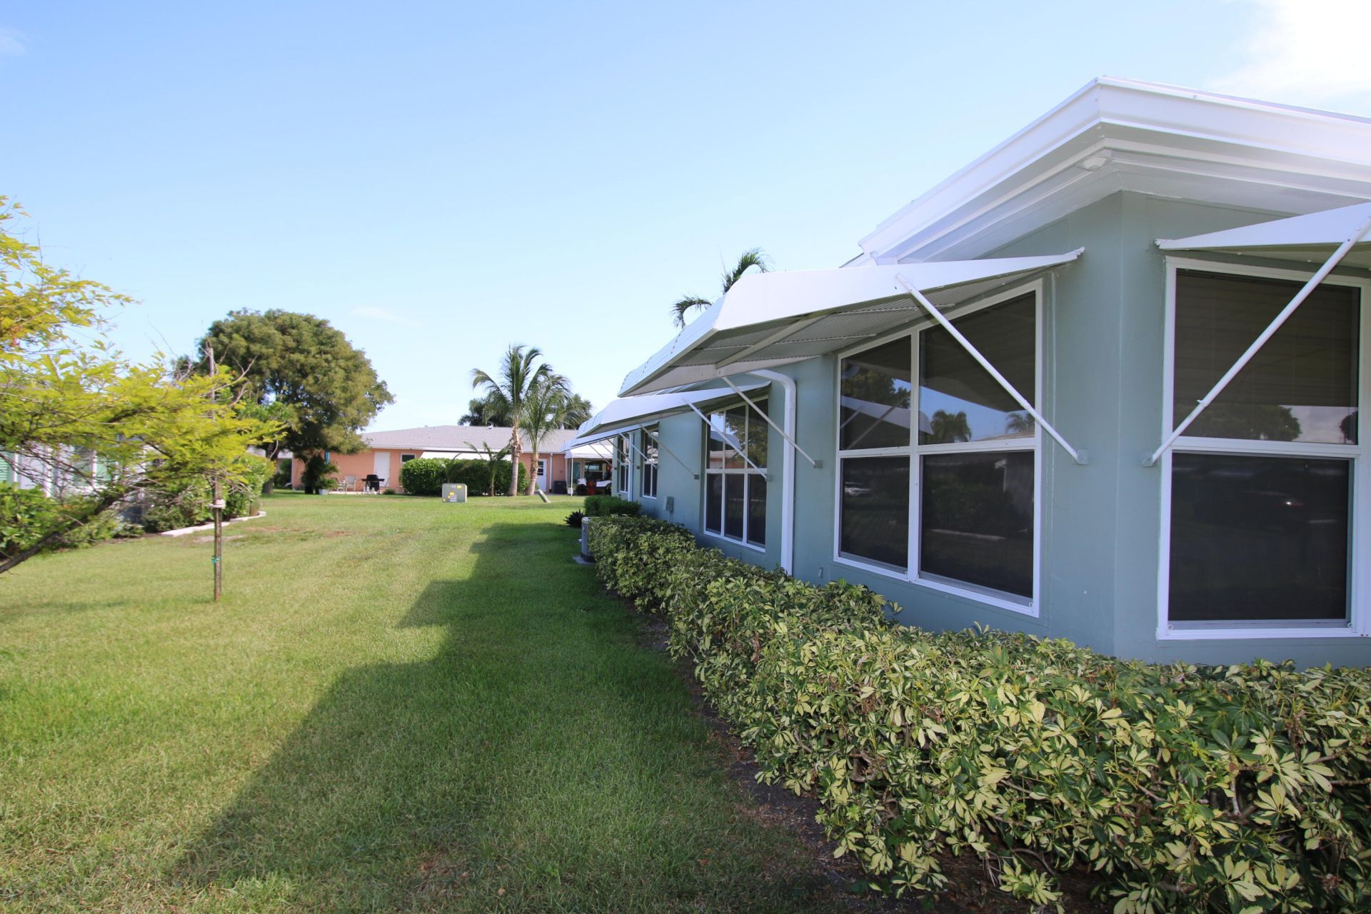
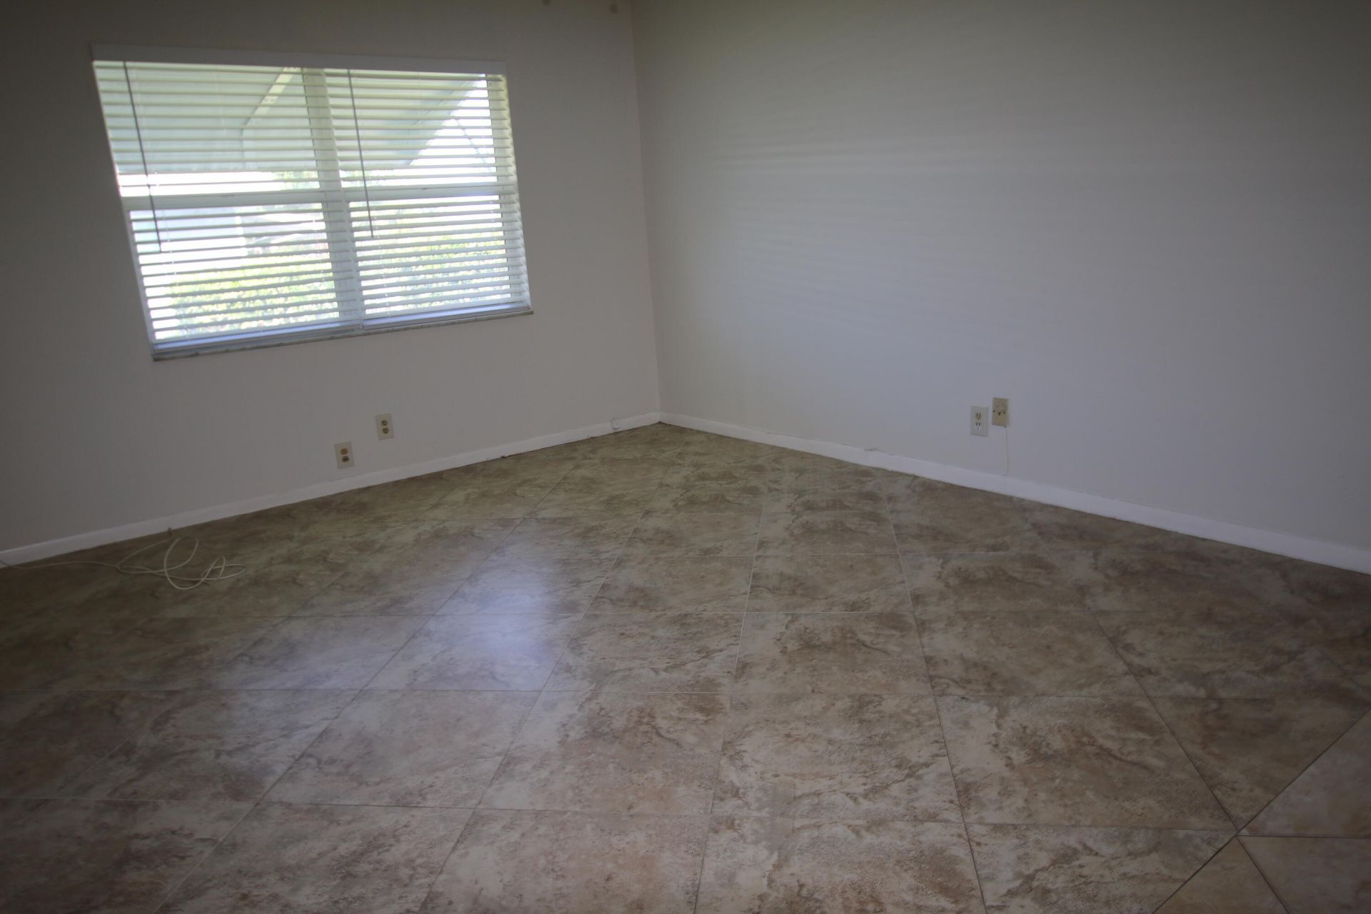
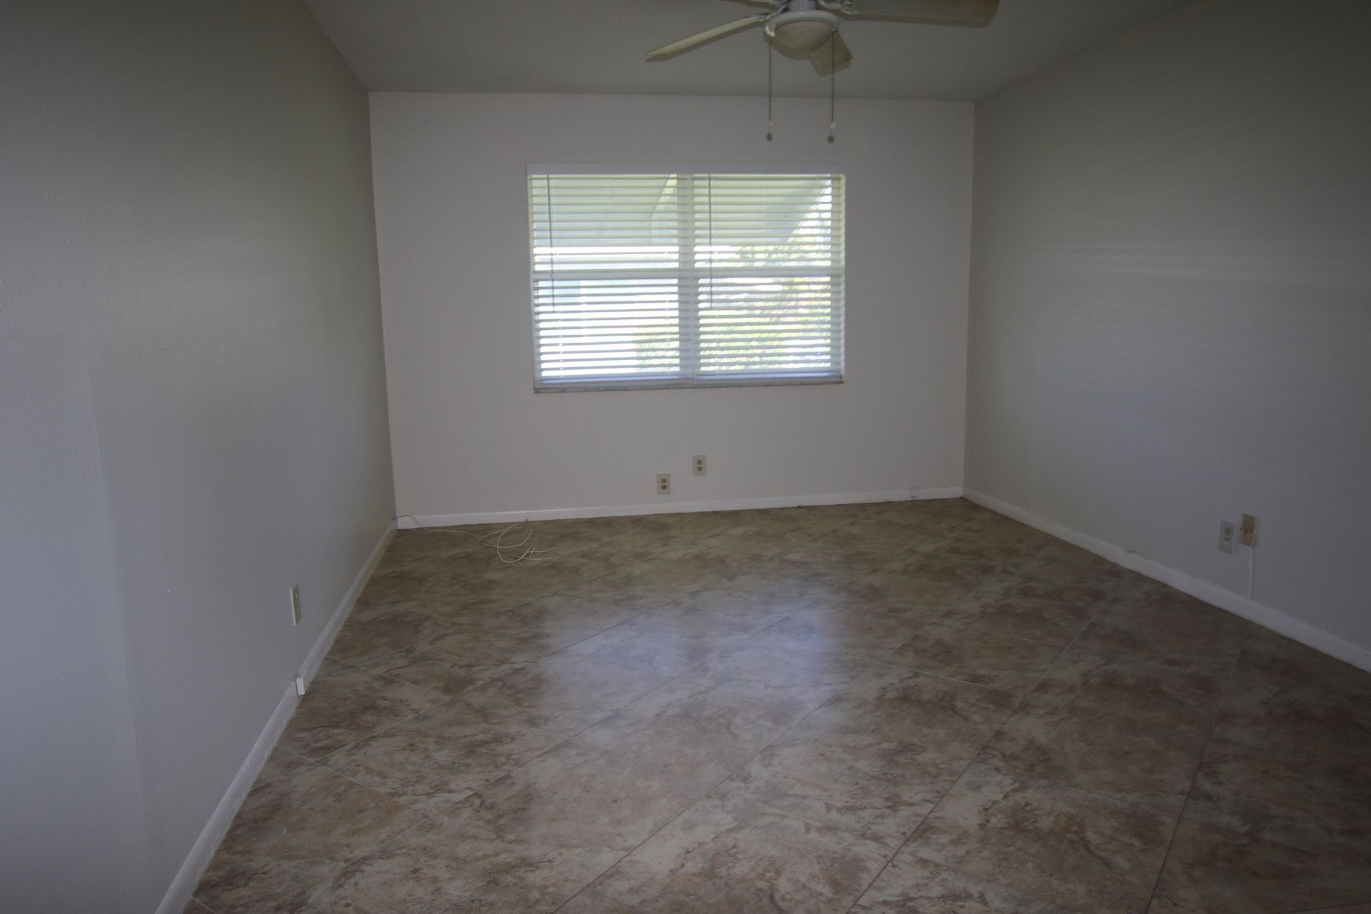
Welcome to this charming 2-bedroom, 2-bathroom condominium located in High Point West Condo 2 in Boynton Beach, Florida. This single-story residence offers 1,104 square feet of well-designed living space, providing comfortable accommodations for various lifestyle needs. The two full bathrooms ensure convenience for all residents, while the thoughtful floor plan maximizes the functionality of this inviting home. Situated in an established community, this condo presents an excellent opportunity fo...

View More

Property Summary

MLS Number: B26055575
Status: Active
Days on Market: 9
Subdivision: HIGH POINT WEST CONDO 2
County: Palm Beach
Bedrooms: 2
Total Square Feet: 1,104
Price Per Sq. Ft.: $158
Style: Quad
New Constuction: No
Waterfront: No
Property Type: Residential - Condominium
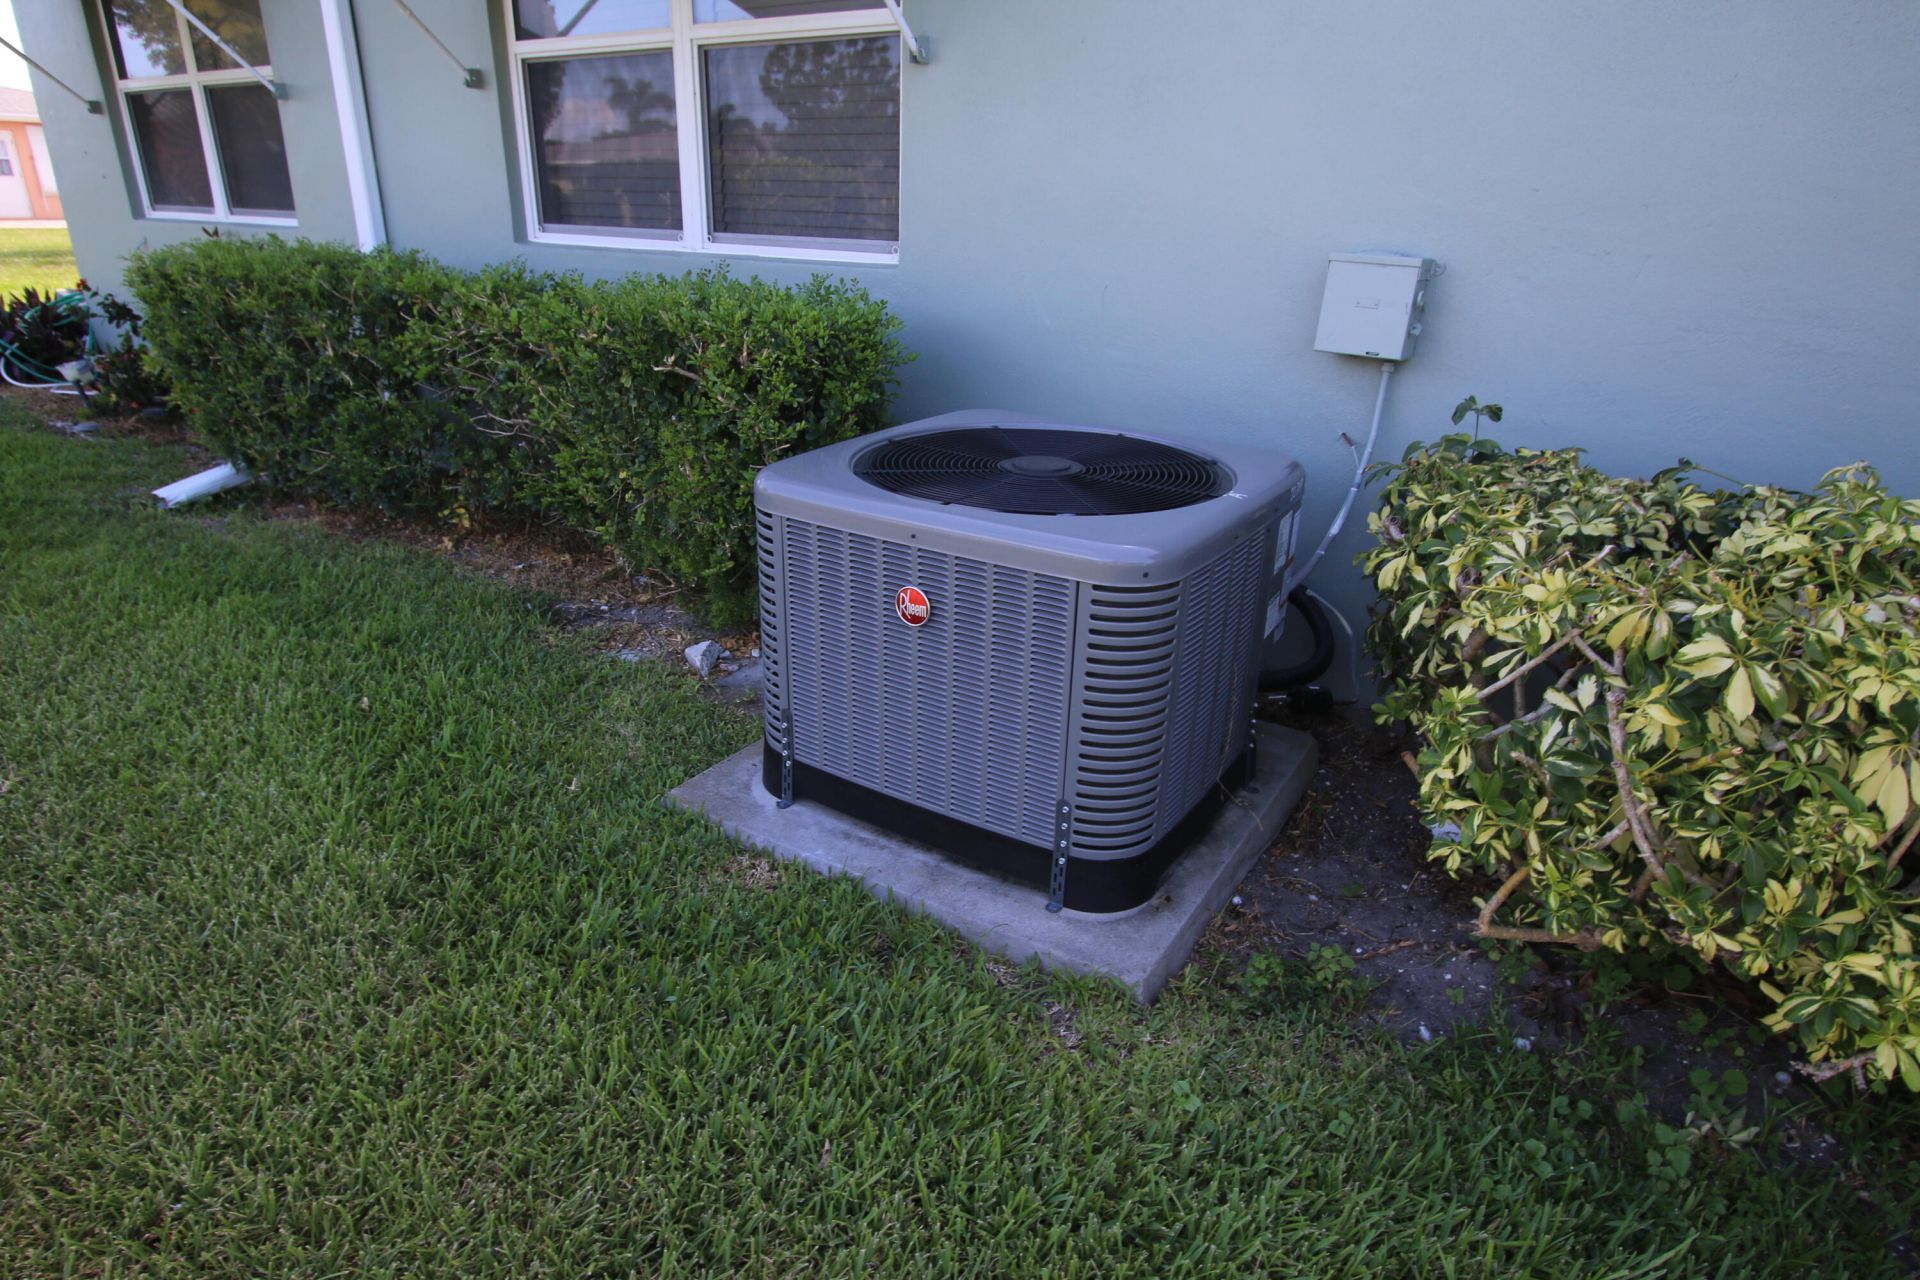
Cooling: Central Air, Ceiling Fan(s), Electric
Heating: Central, Electric
Roof Type: Shingle
Stories: 1.0
Taxes: $1,028
Year Built: 1968
HOA Fee: $589/ Monthly

Featured Amenities

Built-in Features
Kitchen Island
Pantry
Walk-In Closet(s)
Clubhouse
Game Room
Jogging Path
Picnic Area
Parking
Pool
Tennis Court(s)
Community Room
Maintenance

Property Details

Appliances: Disposal, Dishwasher, Electric Range, Microwave, Refrigerator
Association Fee Includes: Insurance, Maintenance Grounds, Pest Control, Sewer, Trash, Common Areas, Reserve Funds, Pool Service
Days on Site: 9
Exterior: Block, Concrete, Stucco, CBS
Outdoor Features: Awning(s), None
Fencing: None
Flooring: Ceramic Tile, Tile
Furnished: Unfurnished
Guest House Y/N: No
Home Style: Quad
Laundry: Common Area, Outside
Other Equipment: None
Parcel#: 08434533161900010
Parking: Asphalt, Assigned
Parking Notes: Asphalt, Assigned
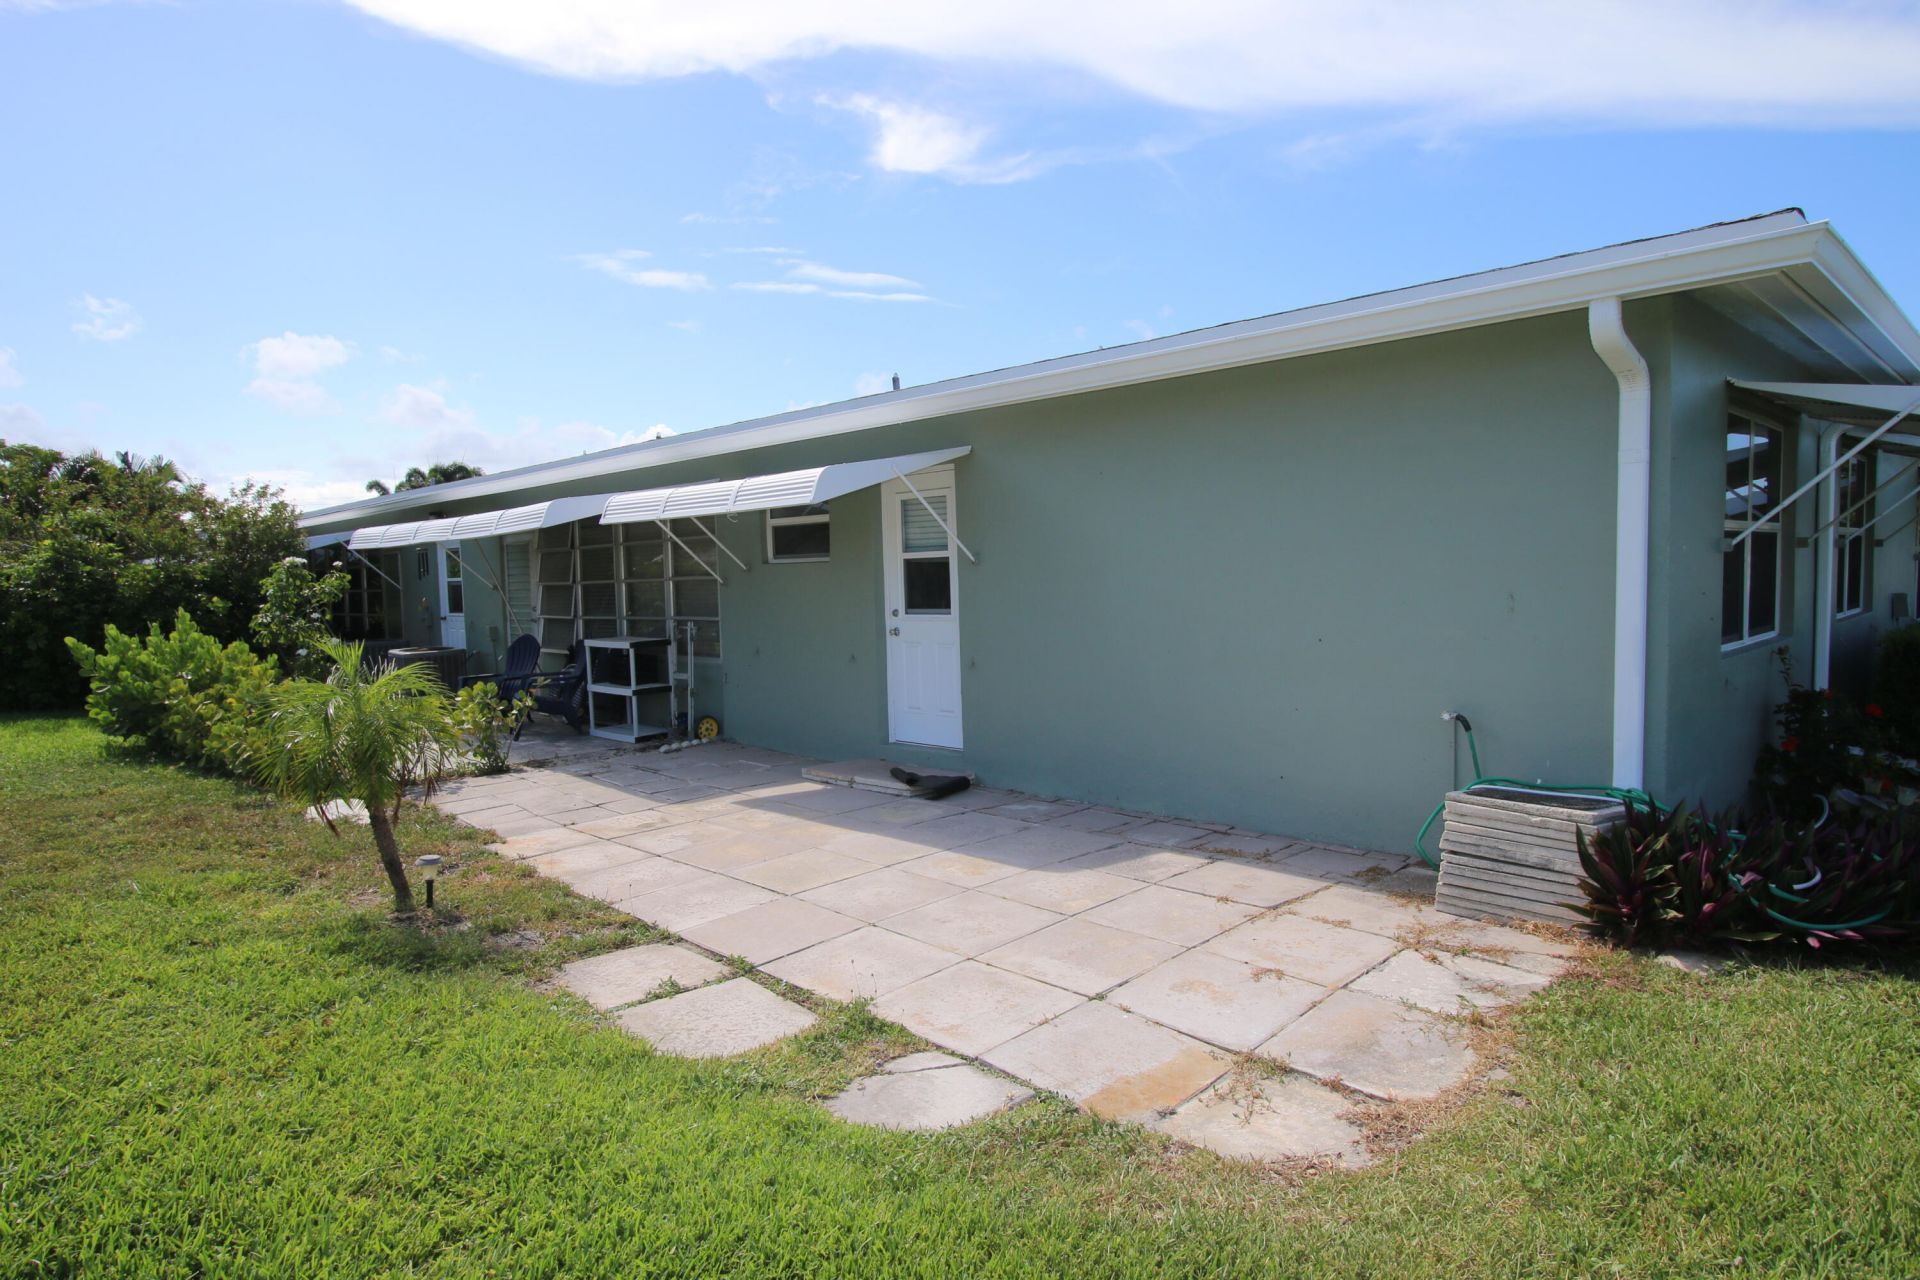
Patio/Porch: Patio - Open, Patio
Pets Allowed: Yes, Breed Restrictions, Pet Restrictions Possible
Restrictions: Lease Restrictions
Security: Closed Circuit Camera(s), Smoke Detector(s), Security Patrol
Sewer: Public Sewer
Special View Info: Garden, Preserve
Sprinkler: None
SQFT Living: 1104
Structure Type: Multi Family
Total Rooms: 8
Utilities: Cable Available, Sewer Available, Water Available
Water: Public
Waterfront Features: None
Construction: Block,Concrete,Stucco,CBS

Room Sizes

Living Room: 19 X 20 Level Main
Kitchen: 9 X 15 Level Main
Primary Bedroom: 16 X 21 Level Main
Bedroom 2: 11 X 13

Local Schools

High School: Boynton Beach
Middle School: Congress
Elementary School: Forest Park

Neighborhood Information

Neighborhood Map

Neighborhood Hero

Neighborhood Highlights

Neighborhood Characteristics

Neighborhood Market Trend

Neighborhood Schools

Courtesy of

Agency Name: Southdale Properties Inc.
Agent Name: Donald S Brown
Agency Phone: 561-586-1160

agent picture

Presented by

Agent Name: David Corbin
Agent Phone: 561.793.2300
Agency Title: Illustrated Properties
Request Info

IDX logo

David Corbin
ipre.com
Agent Cell:
561.628.4262
Office Phone:
561.793.2300

Mortgage Calculator

%
years/fixed
yearly
yearly (est.)

Estimated Payment

$ 995.46 Principal & Interest $858.78 Property Tax $85.67 Homeowner's Insurance $51.01
Mortgage Logo

Login to My Illustrated Account

Pixel