SIGN UP Login/Register
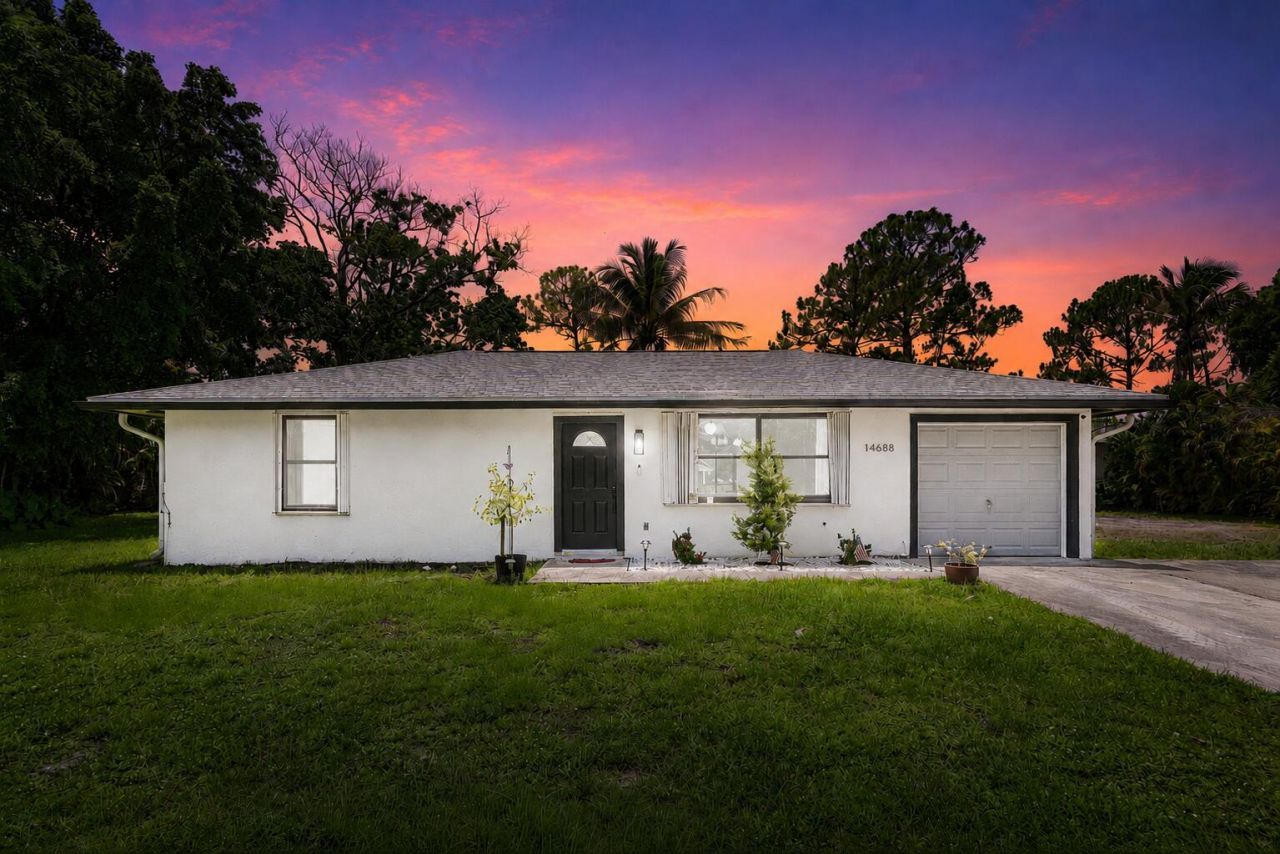
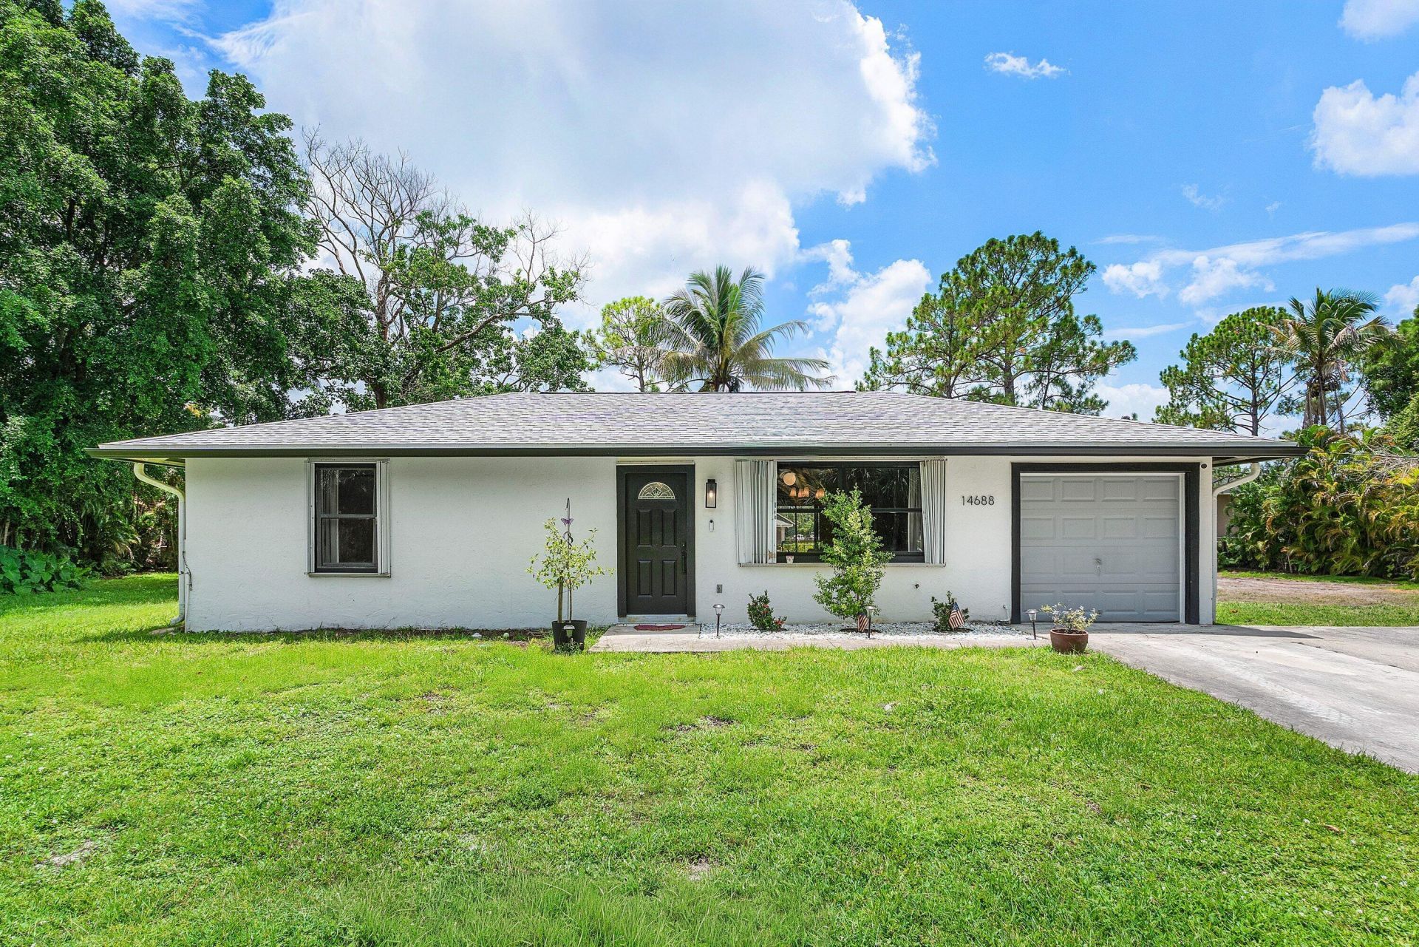
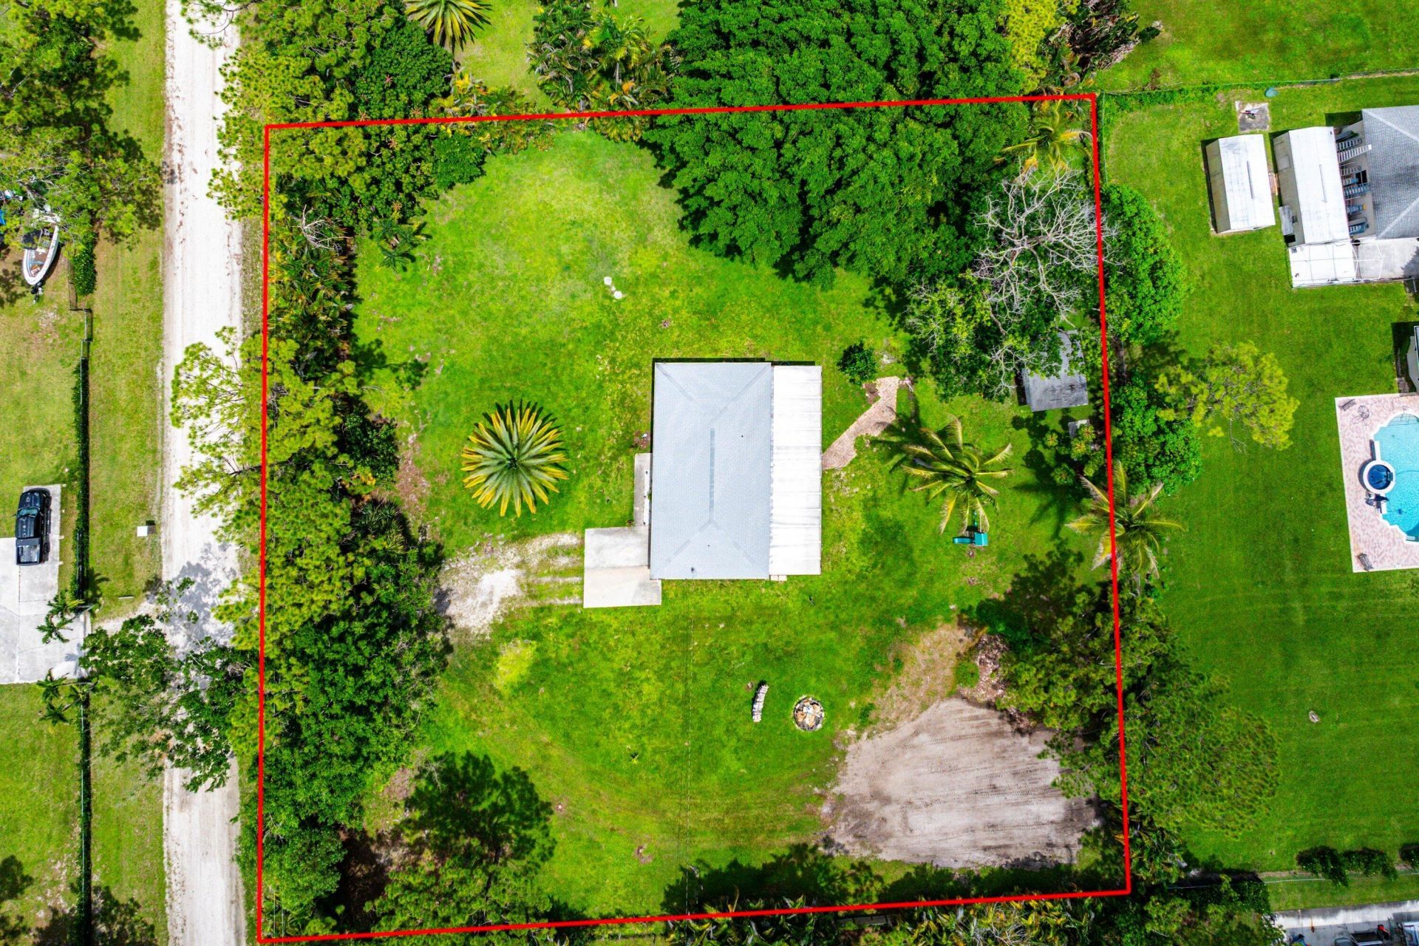
14688 80th Lane N, The Acreage, FL 33470 Photo
New
14688 80th Lane N, The Acreage, FL 33470 Photo
New
14688 80th Lane N, The Acreage, FL 33470 Photo

17 Total Photos [Click to View All]

14688 80th Lane N The Acreage, FL 33470
$499,000
  • Beds
    3
  • Baths
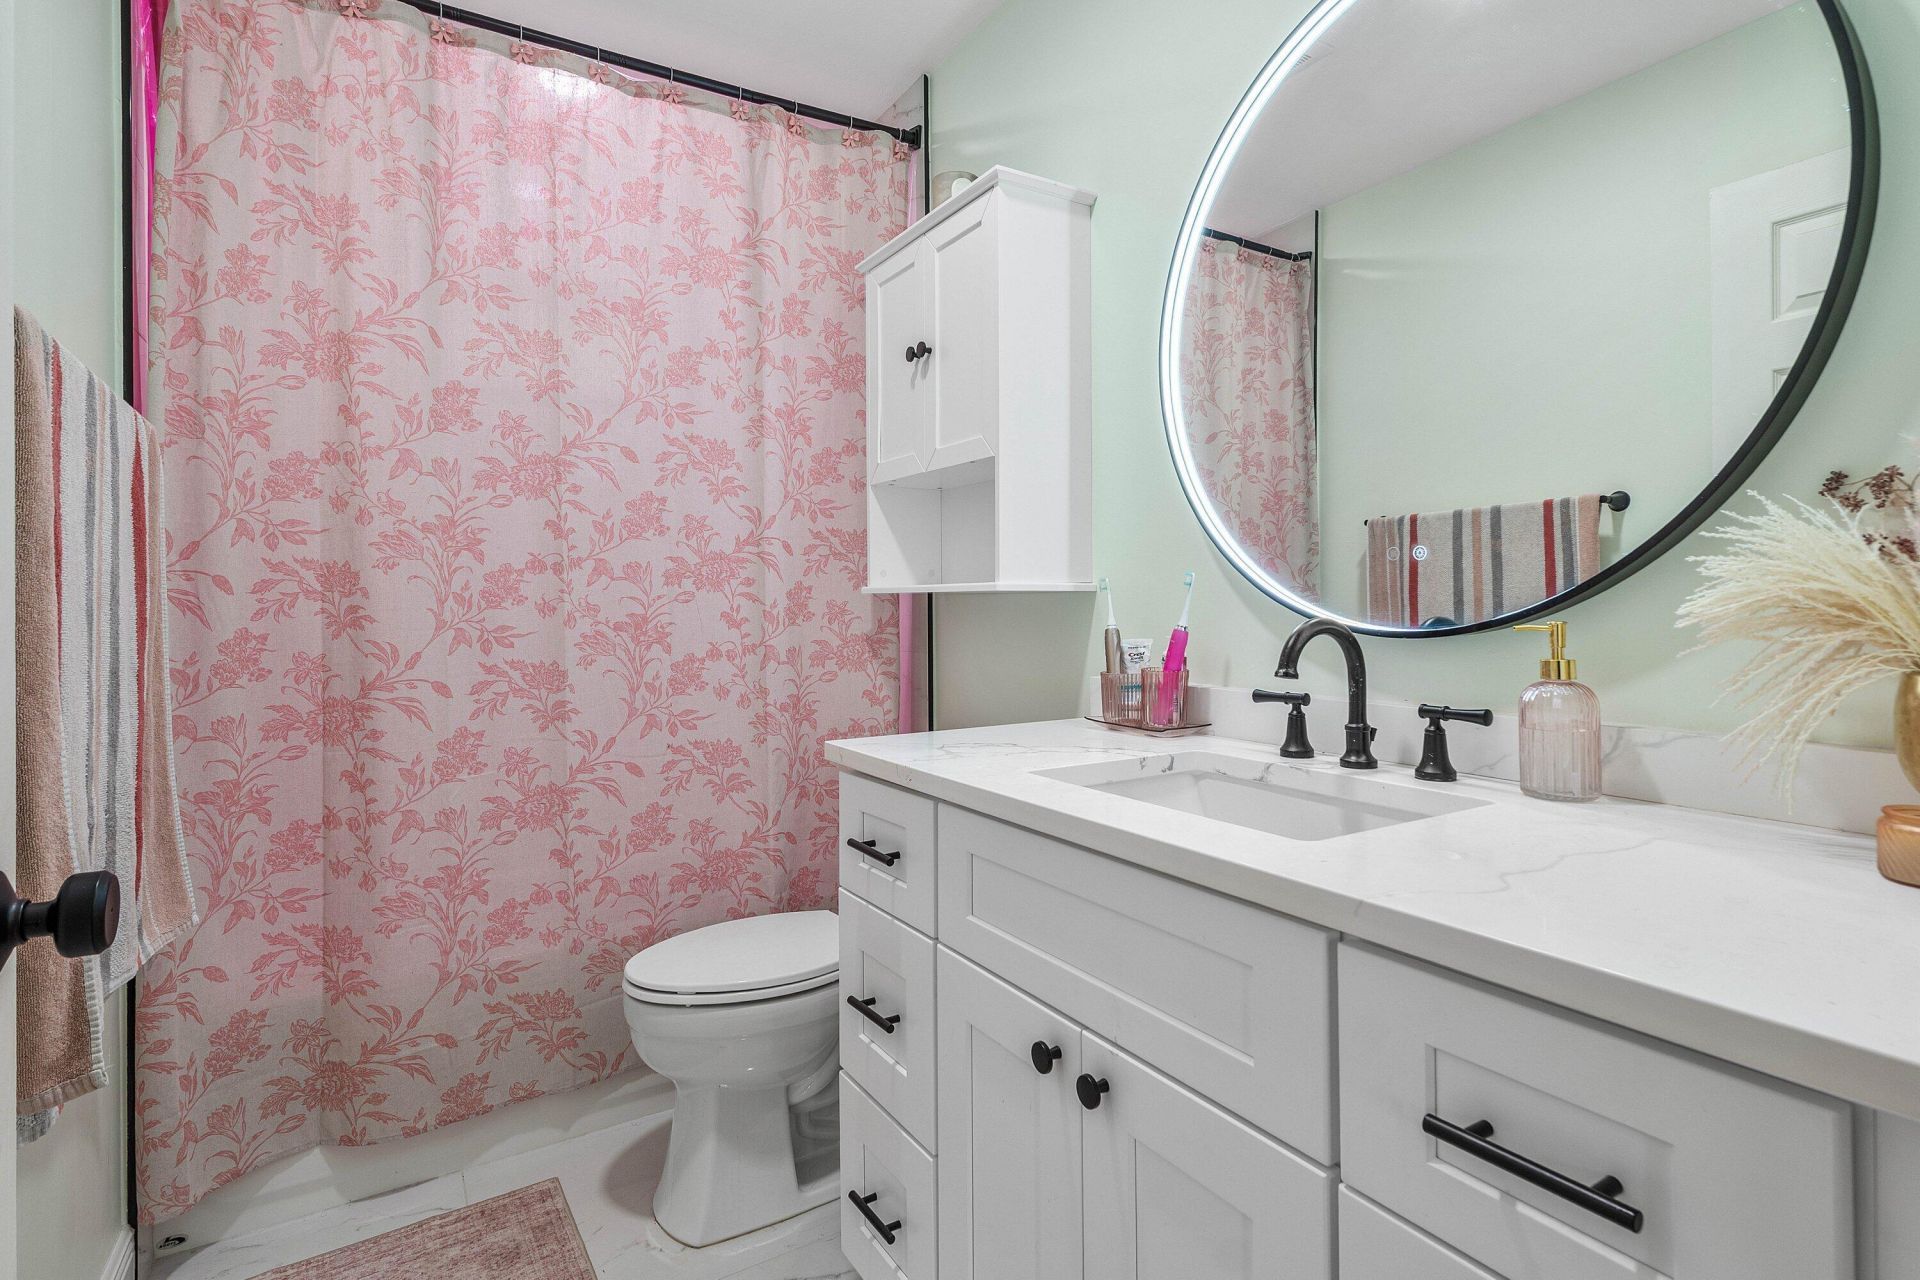
    1 full
  • Total Square Feet
    1,225
  • Lot Size
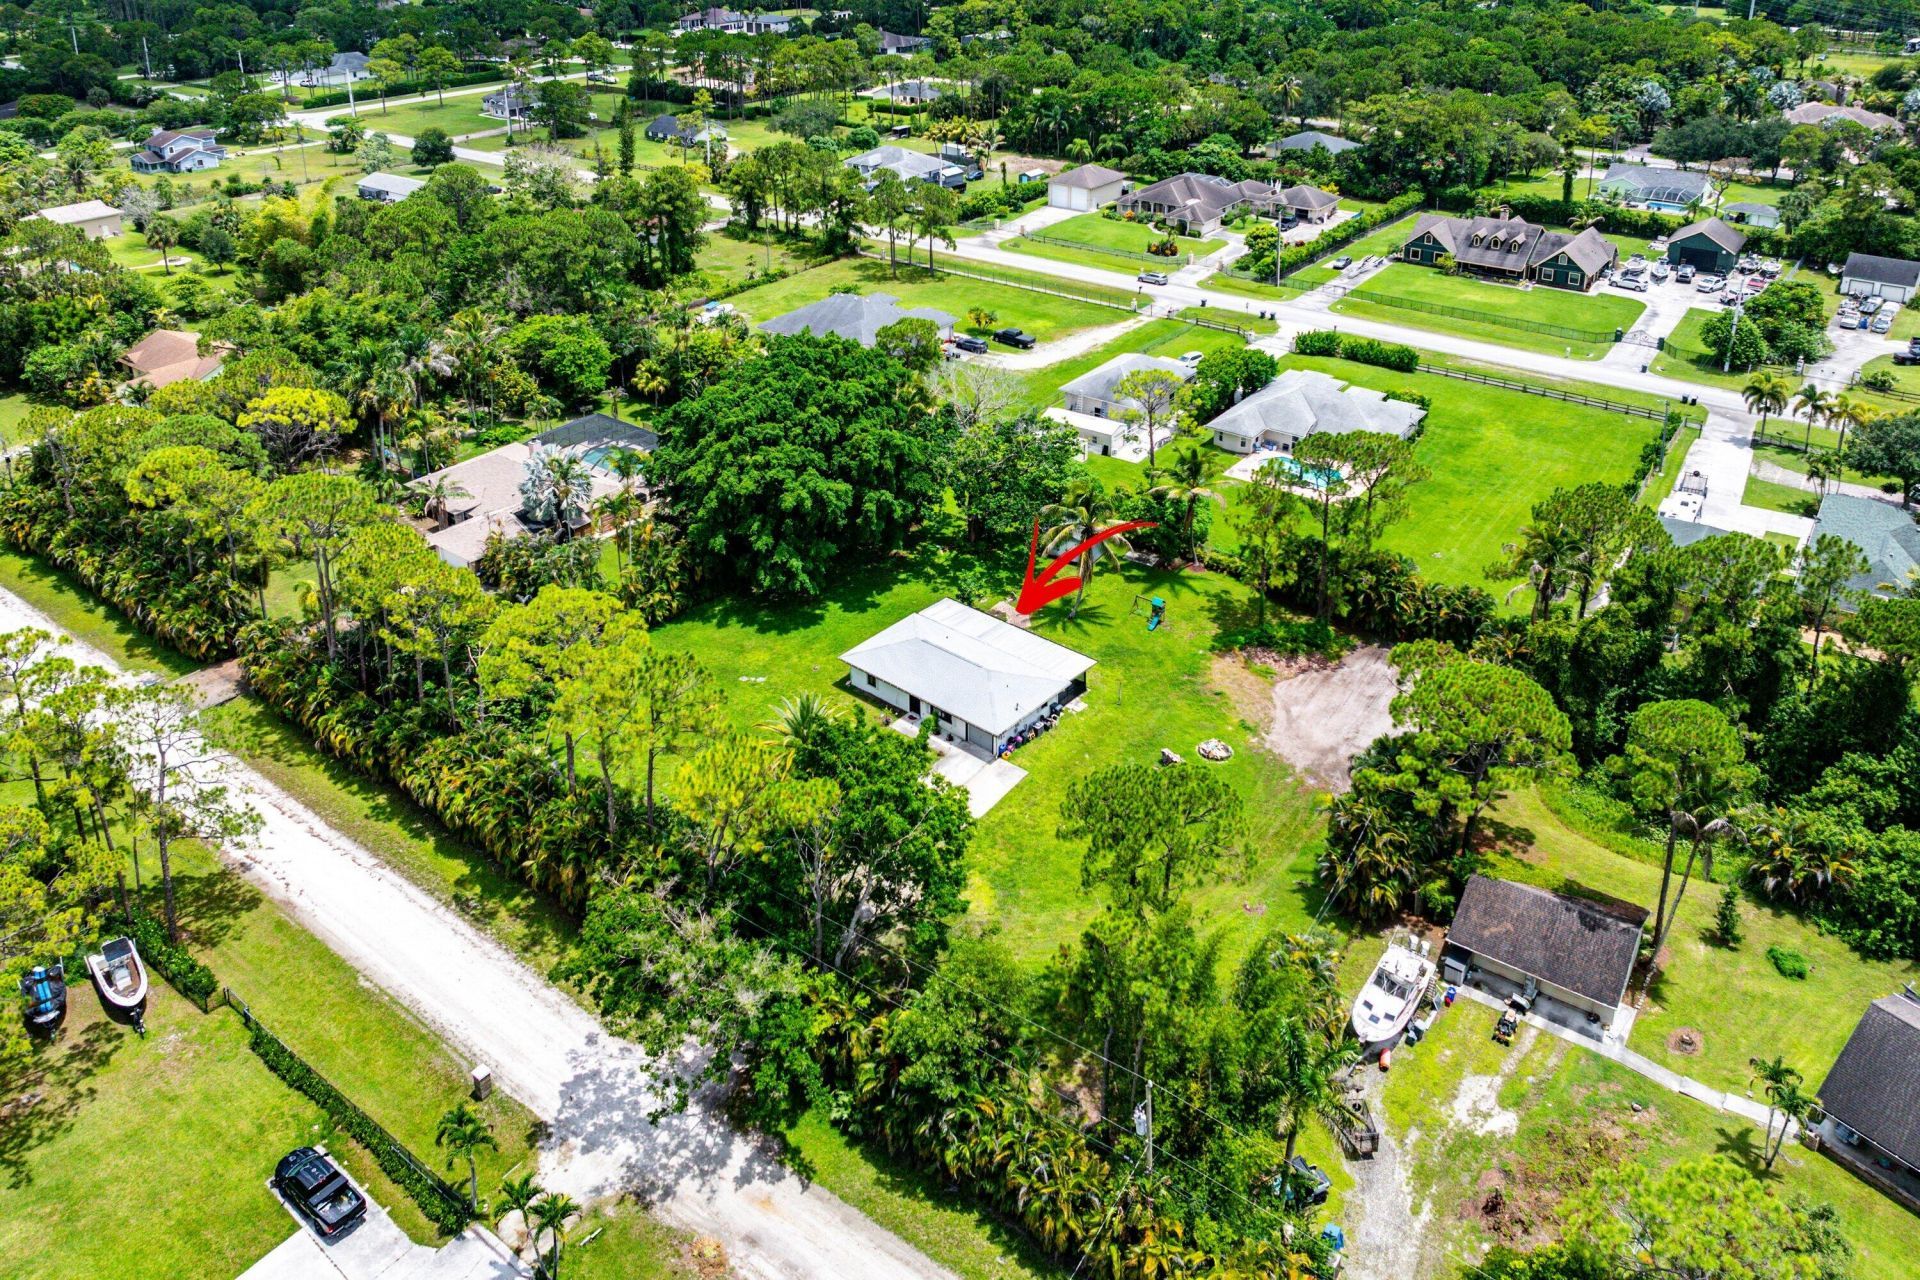
    1.15 acre(s)

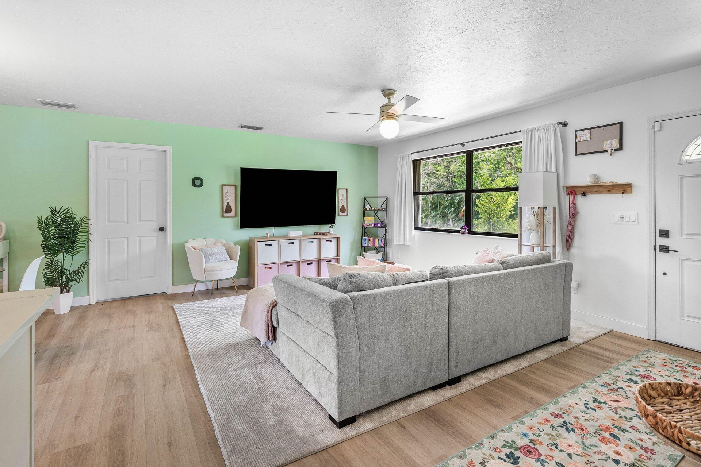
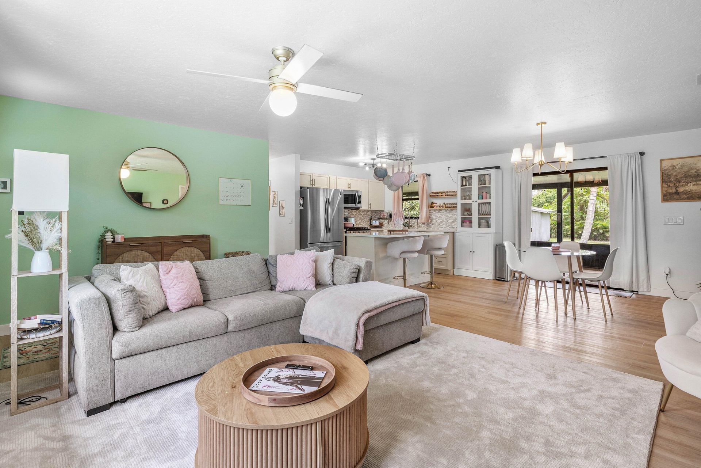
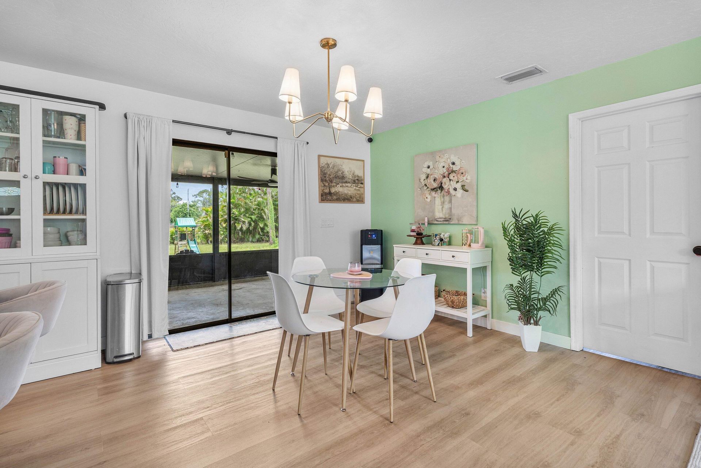
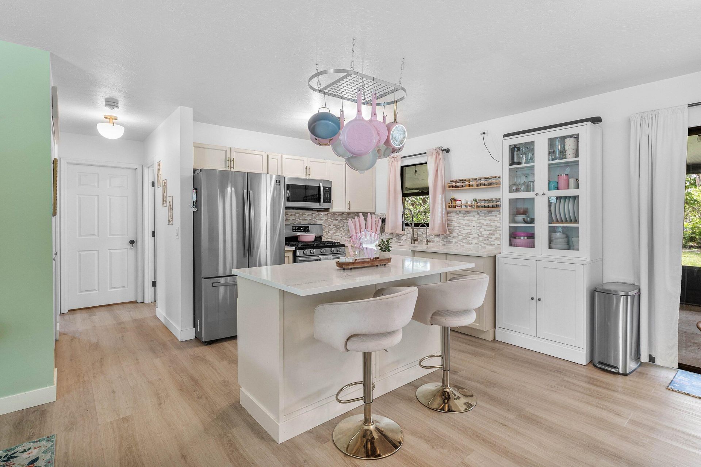
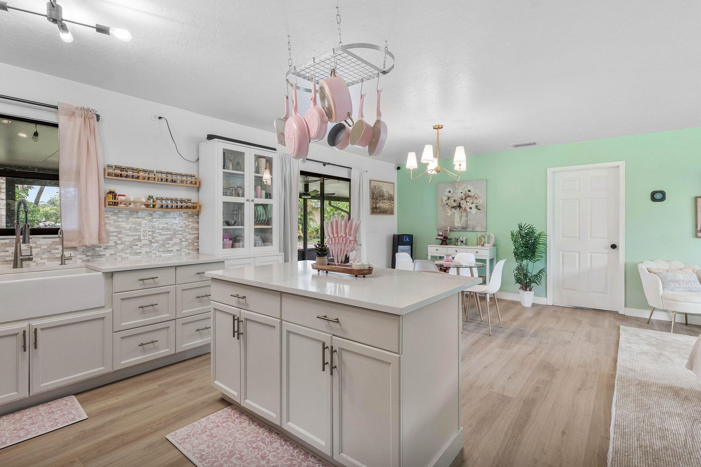
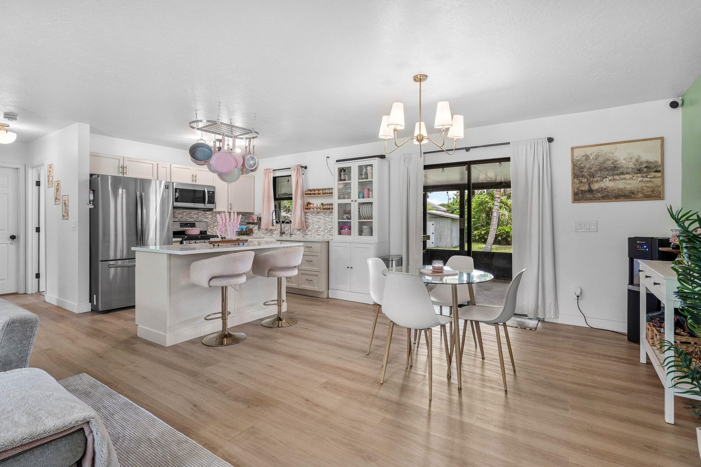
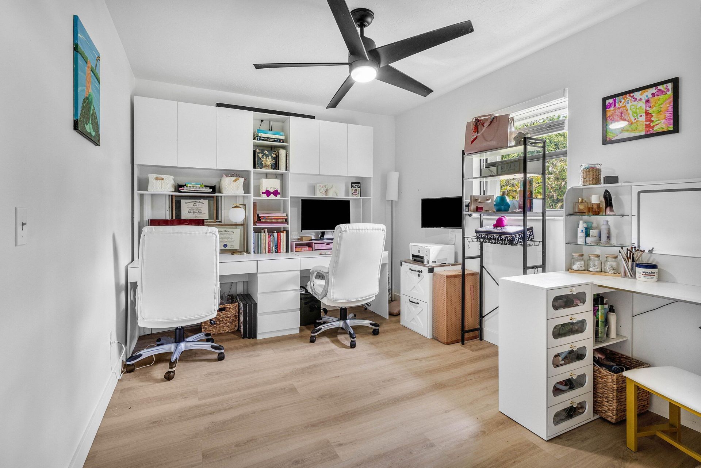
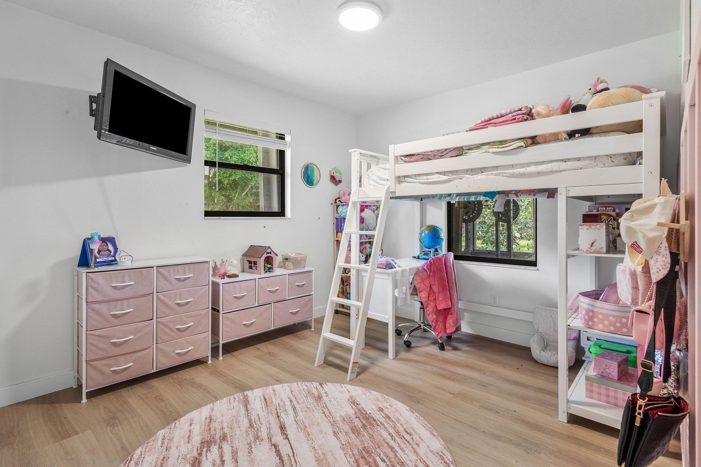
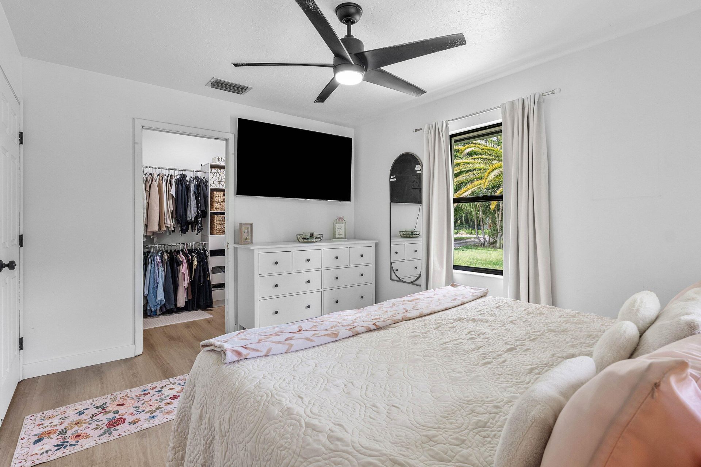
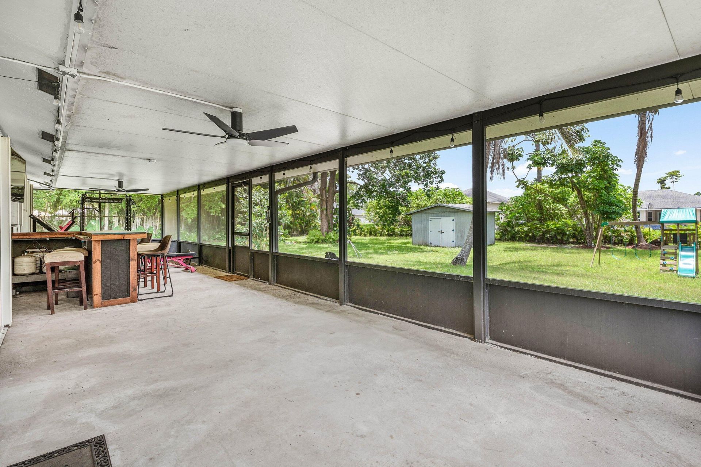
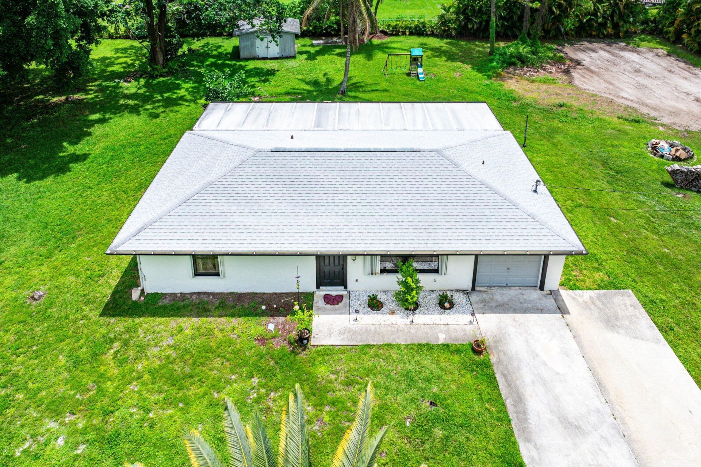
Move-in ready and full of charm! This beautifully updated 2-bedroom, 1-bath home with a versatile den sits on 1.25 acres in Loxahatchee. The bright, inviting interior features tasteful updates throughout, making it easy to move right in. The den offers flexibility for a home office, playroom, or guest space. Outside, enjoy plenty of room for a pool, workshop, garden, or simply the privacy and space you've been looking for. A rare opportunity to own a beautifully updated home on acreage!

Property Summary

MLS Number: B26055013
Status: Active
Days on Market: 3
Subdivision:
County: Palm Beach
Bedrooms: 3
Total Square Feet: 1,225
Price Per Sq. Ft.: $407
Style: Ranch
New Constuction: No
Waterfront: No
Property Type: Residential - Single Family
Cooling: Central Air, Ceiling Fan(s)
Garage: 1 car attached
Heating: Central
Lot Size: 1.15 Acres
Roof Type: Shingle
Stories: 1.0
Taxes: $7,315
Year Built: 1993

Featured Amenities

Built-in Features
Kitchen Island
Pantry
Walk-In Closet(s)
None

Property Details

Appliances: Dishwasher, Electric Range, Gas Range, Microwave, Refrigerator, Range
Days on Site: 3
Exterior: Frame, Stucco
Flooring: Carpet, Tile, Wood
Furnished: Unfurnished
Home Style: Ranch
Parcel#: 00414220000008100
Parking: Driveway, Garage, Attached Garage, Attached
Parking Notes: Driveway, Garage, Attached Garage, Attached
Pets Allowed: Yes, No Restrictions
Restrictions: No Restrictions
Security: Closed Circuit Camera(s)
Sewer: Septic Tank
SQFT Living: 975
Structure Type: House
Total Rooms: 6
Utilities: Water Available
Water: Well
Waterfront Features: None
Construction: Frame,Stucco

Room Sizes

Living Room: 12 X 20 Level Main
Kitchen: 10 X 10 Level Main
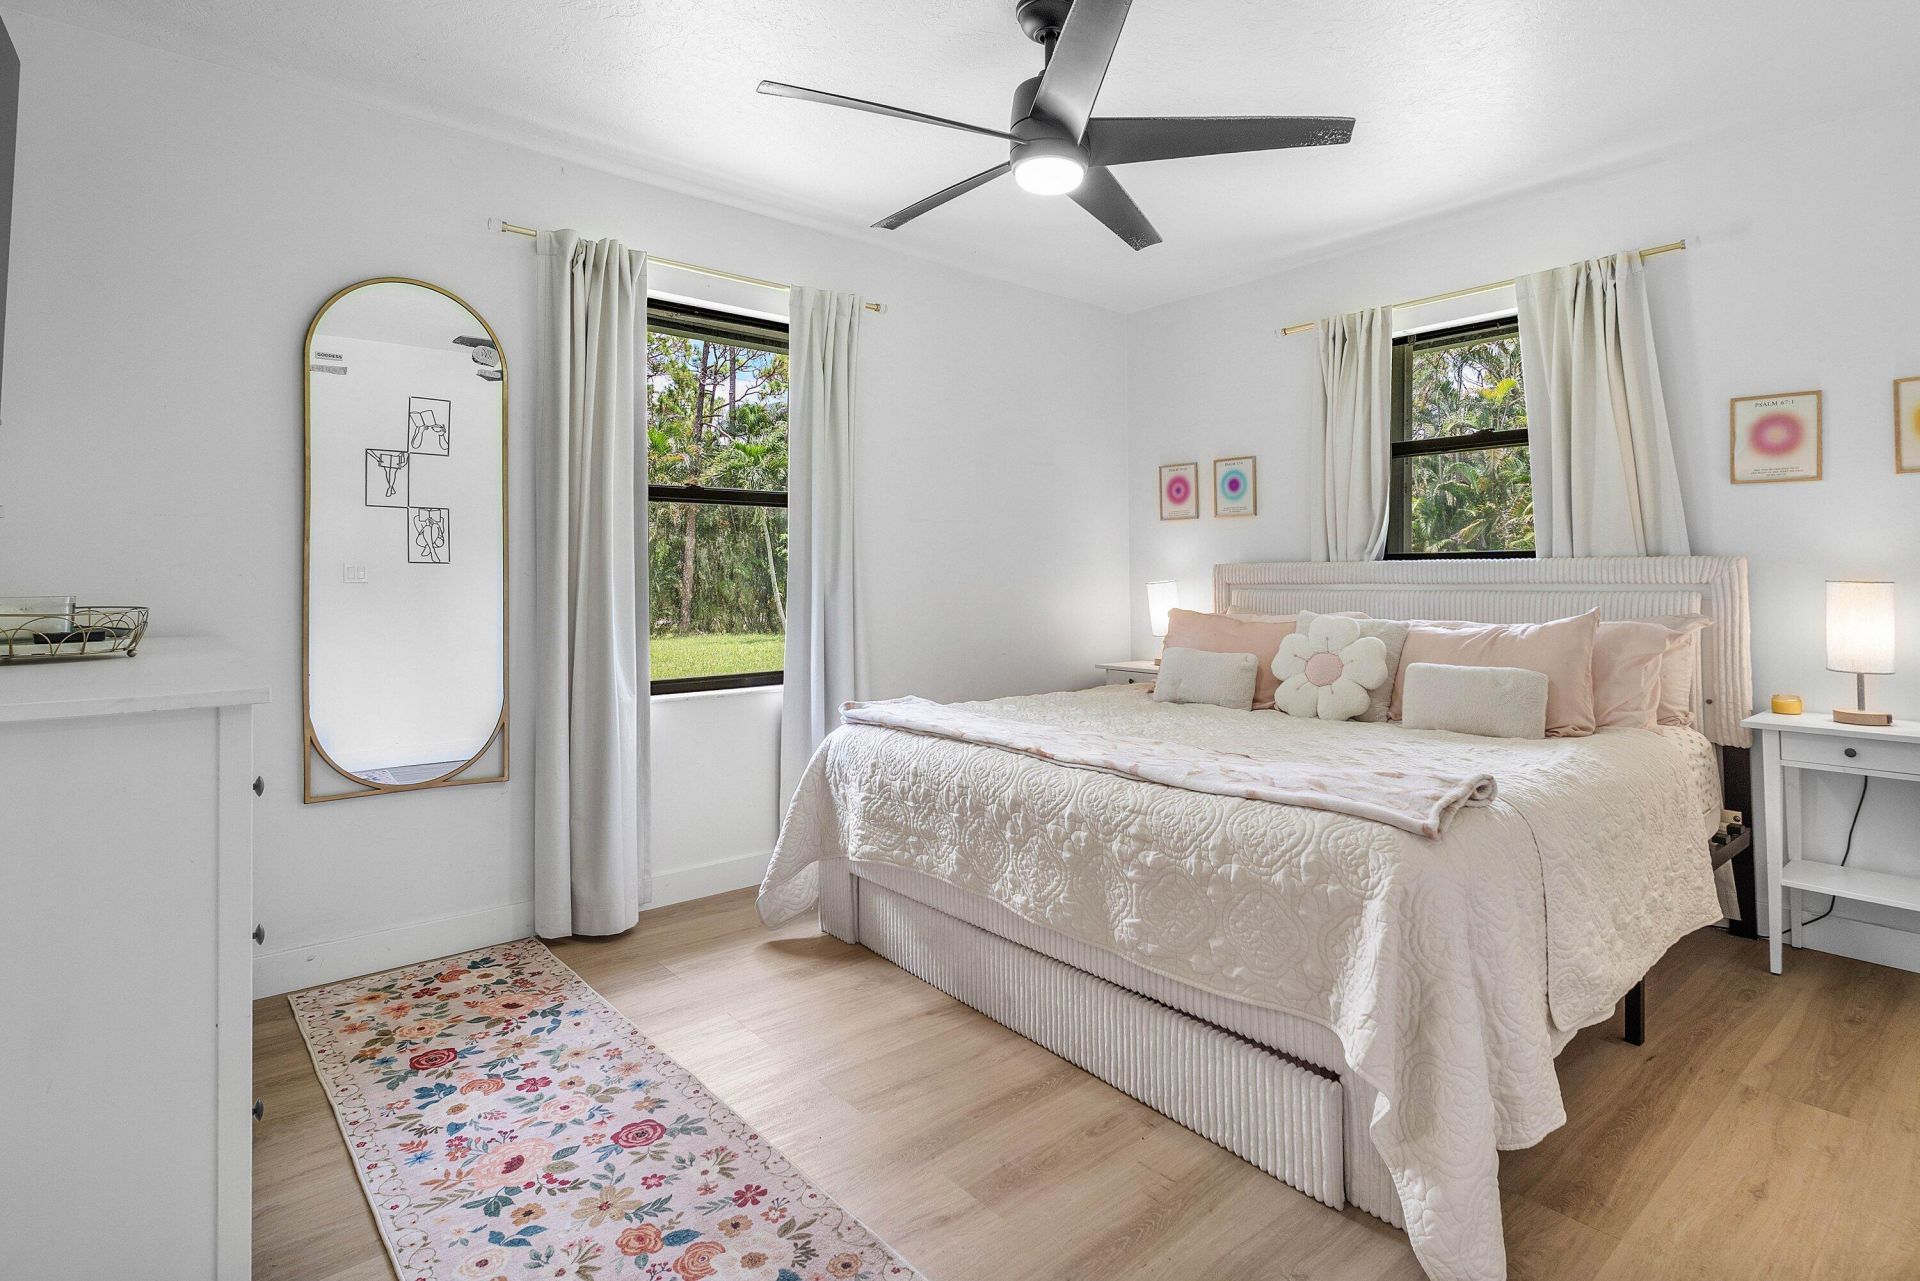
Primary Bedroom: 11 X 12 Level Main
Bedroom 3: 8 X 8 Level Main
Bedroom 2: 8 X 10 Level Main

Local Schools

High School: Seminole Ridge
Middle School: Western Pines
Elementary School: Pierce Hammock

Neighborhood Information

Neighborhood Map

Neighborhood Hero

Neighborhood Highlights

Neighborhood Characteristics

Neighborhood Market Trend

Neighborhood Schools

Courtesy of

Agency Name: Realty ONE Group Innovation
Agent Name: Jenelle Pacetti
Agency Phone: 561-501-0055

agent picture

Presented by

Agent Name: David Corbin
Agent Phone: 561.793.2300
Agency Title: Illustrated Properties
Request Info

IDX logo

David Corbin
ipre.com
Agent Cell:
561.628.4262
Office Phone:
561.793.2300

Mortgage Calculator

%
years/fixed
yearly
yearly (est.)

Estimated Payment

$ 3,205.28 Principal & Interest $2,450.16 Property Tax $609.58 Homeowner's Insurance $145.54
Mortgage Logo

Login to My Illustrated Account

Pixel