SIGN UP Login/Register
1365 SE Woodbine Road, Port Saint Lucie, FL 34984 Photo
New
Pending
1365 SE Woodbine Road, Port Saint Lucie, FL 34984 Photo
New
Pending
1365 SE Woodbine Road, Port Saint Lucie, FL 34984 Photo

7 Total Photos [Click to View All]

1365 SE Woodbine Road Port St. Lucie, FL 34984
$422,430
  • Beds
    3
  • Baths
    2 full
  • Total Square Feet
    1,610
  • Lot Size
    0.16 acre(s)

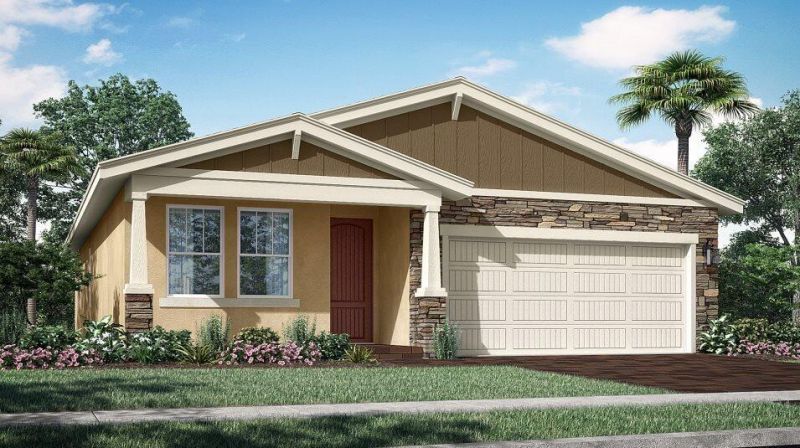
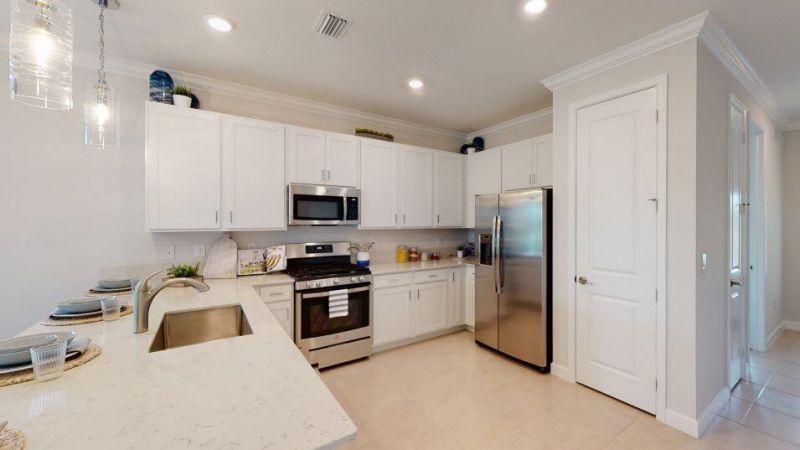
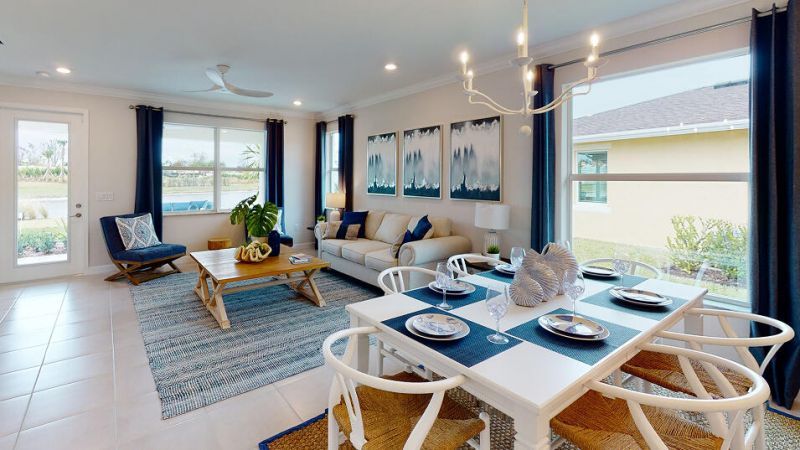
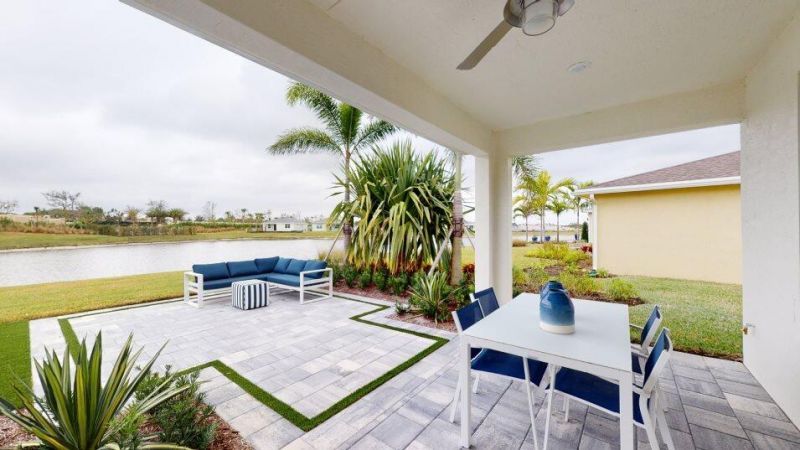
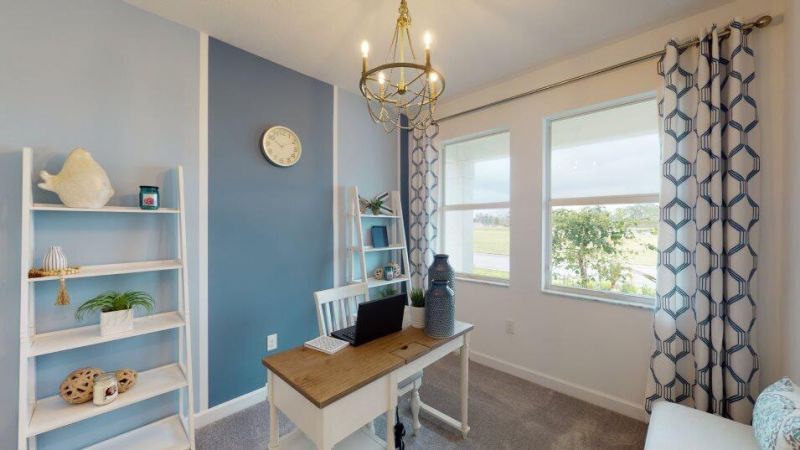
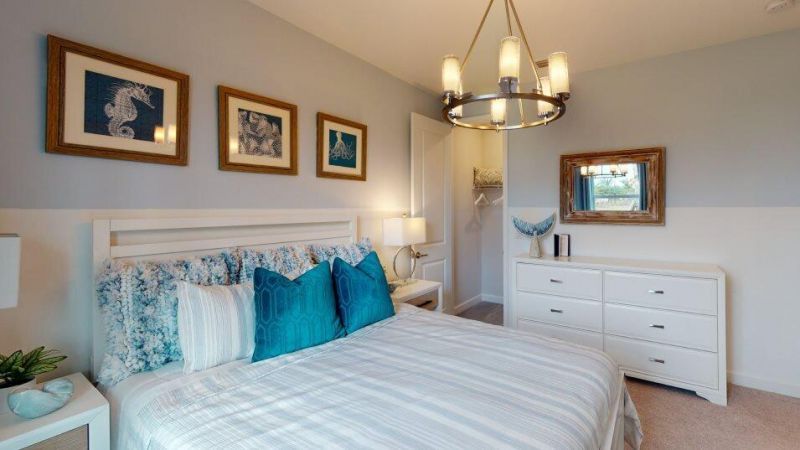
Exclusive to active adults 55+ and better, this well-designed single-story home includes open dining and Great Room spaces while a peninsula separates the kitchen.The attached patio provides natural light and the nearby owner's suite features two walk-in closets for optimal organization. Rounding out the home is a convenient two-car garage at the front.

Property Summary

MLS Number: B26031287
Status: Pending
Days on Market: 6
Subdivision: VERANDA PRESERVE
County: Saint Lucie
Bedrooms: 3
Total Square Feet: 1,610
Price Per Sq. Ft.: $262
New Constuction: No
Waterfront: No
Property Type: Residential - Single Family
Cooling: Central Air, Electric
Garage: 2 car attached
Heating: Central, Electric
Lot Size: 0.16 Acres
Roof Type: Composition, Shingle
Stories: 1.0
Taxes: $3,605
Year Built: 2026
HOA Fee: $260/ Monthly

Featured Amenities

Entrance Foyer
High Ceilings
Kitchen Island
Pantry
Walk-In Closet(s)
Bedroom Layout - Split
Cabana
Clubhouse
Fitness Center
Game Room
Management
Pool
Tennis Court(s)
Manager On Site
Bocce Ball
Cafe/Restaurant
Community Room
Pickleball Court(s)
Sidewalks

Property Details

Appliances: Dishwasher, Electric Range, Microwave
Association Fee Includes: Maintenance Grounds, Common Areas
Days on Site: 6
Exterior: CBS
Flooring: Ceramic Tile
Furnished: Unfurnished
Laundry: Washer Hookup
Lot: Room for Pool
Lot: Room for Pool
Parcel#: 443560105050003
Parking: Driveway, Garage, Attached Garage
Parking Notes: Driveway, Garage, Attached Garage
Patio/Porch: Patio - Covered, Porch - Open, Patio, Porch
Pets Allowed: Yes, Breed Restrictions, Number Limit
Restrictions: Parking - No Commercial Vehicles, Lease Restrictions
Security: Gated - No Guard
Sewer: Public Sewer
Special View Info: Preserve, Lake
Sprinkler: Auto Sprinkler, Zoned Sprinkler
SQFT Living: 1610
Structure Type: House
Total Rooms: 5
Utilities: Cable Available, Sewer Available, Water Available
Water: Public
Waterfront Features: None
Windows: Blinds, Storm Window(s)
Construction: CBS

Room Sizes

Living Room: 16 X 20 Level Main
Kitchen: 11.5 X 14.6 Level Main
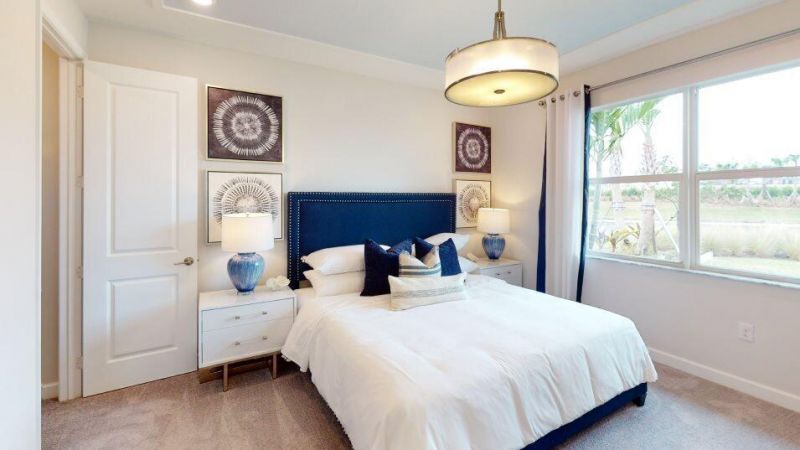
Primary Bedroom: 15 X 13 Level Main
Bedroom 2: 10.6 X 10 Level Main
Bedroom 3: 11 X 11 Level Main

Neighborhood Information

Neighborhood Map

Neighborhood Hero

Neighborhood Highlights

Neighborhood Characteristics

Neighborhood Market Trend

Neighborhood Schools

Courtesy of

Agency Name: Lennar Realty
Agent Name: J. Richelle R Smart
Agency Phone: 855-865-0107

agent picture

Presented by

Agent Name: David Corbin
Agent Phone: 561.793.2300
Agency Title: Illustrated Properties
Request Info

IDX logo

David Corbin
ipre.com
Agent Cell:
561.628.4262
Office Phone:
561.793.2300

Mortgage Calculator

%
years/fixed
yearly
yearly (est.)

Estimated Payment

$ 2,497.82 Principal & Interest $2,074.19 Property Tax $300.42 Homeowner's Insurance $123.21
Mortgage Logo

Login to My Illustrated Account

Pixel