SIGN UP Login/Register
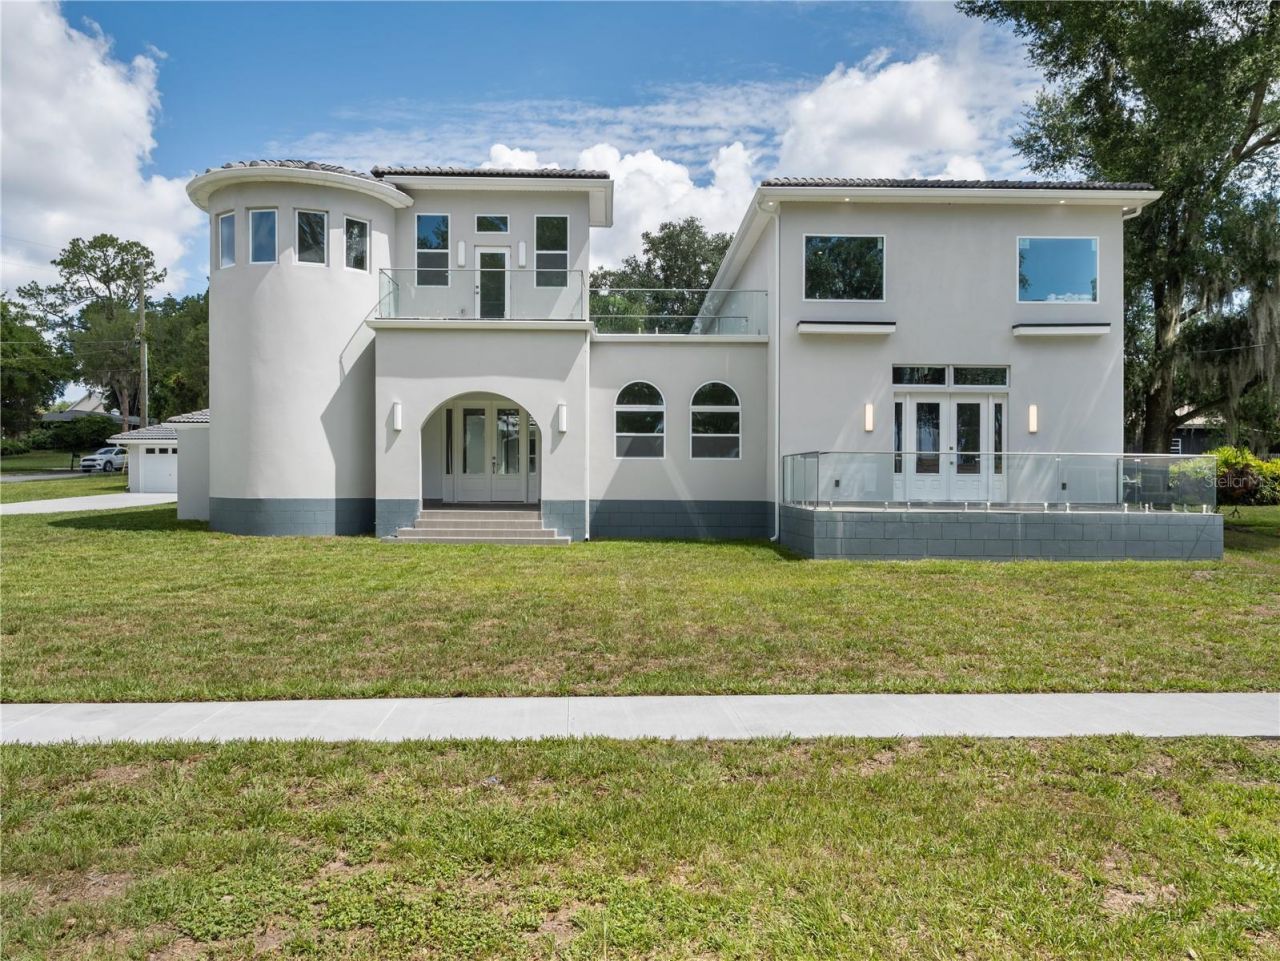
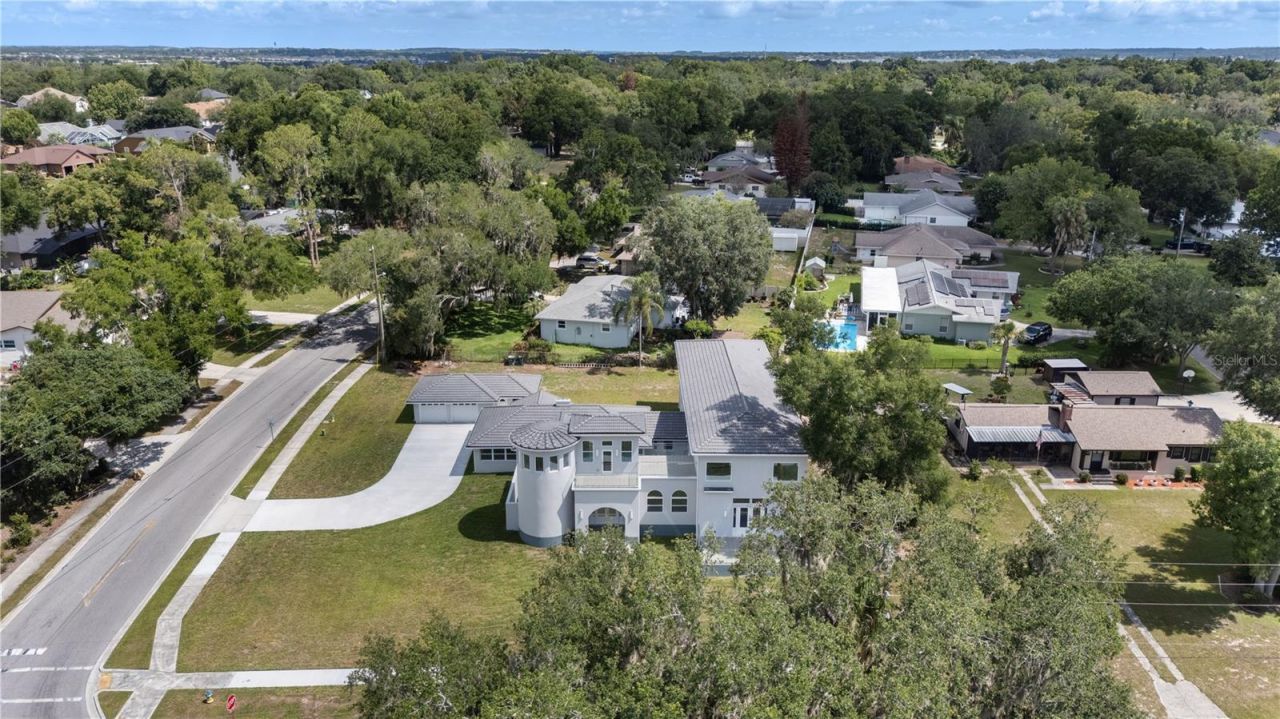
1190 W Lakeshore Drive, Clermont, FL 34711 Photo
Reduced
1190 W Lakeshore Drive, Clermont, FL 34711 Photo
Reduced
1190 W Lakeshore Drive, Clermont, FL 34711 Photo

41 Photos

1190 W Lakeshore Drive Clermont, FL 34711
$1,850,000
  • Beds
    4
  • Baths
    3 full 1 partial
  • Total Square Feet
    5,266
  • Lot Size
    0.44 acre(s)

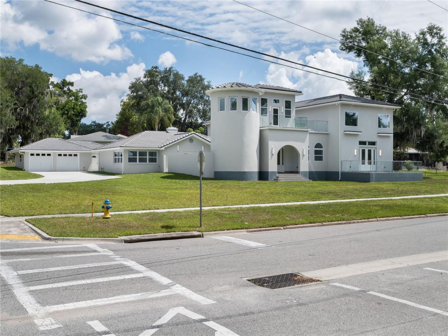
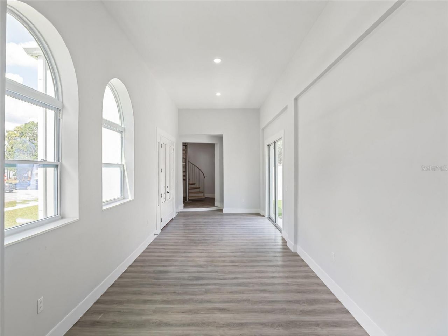
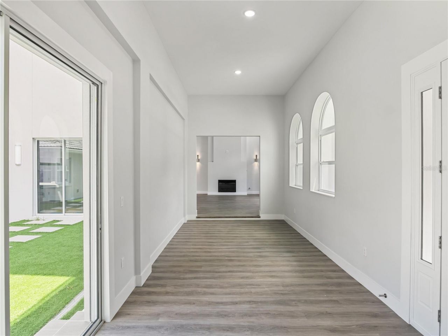
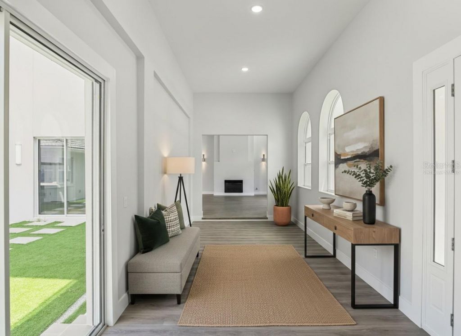
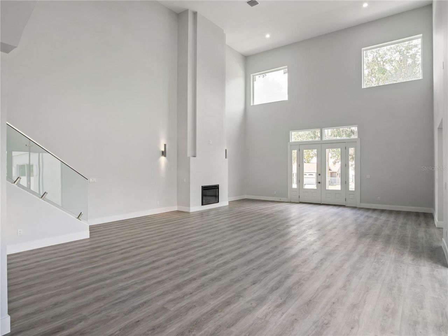
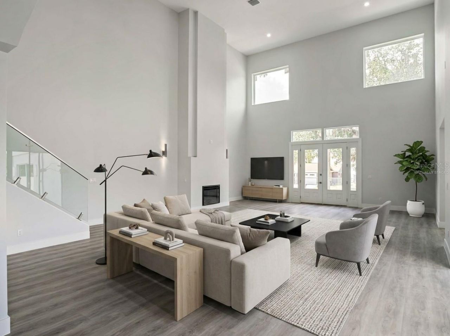
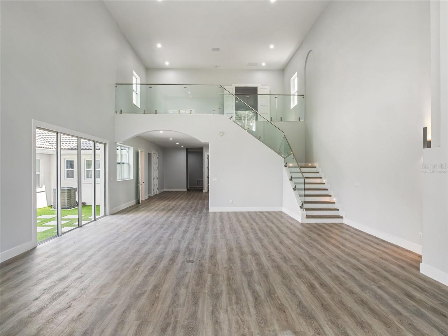
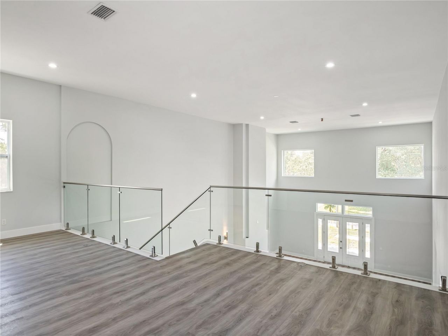
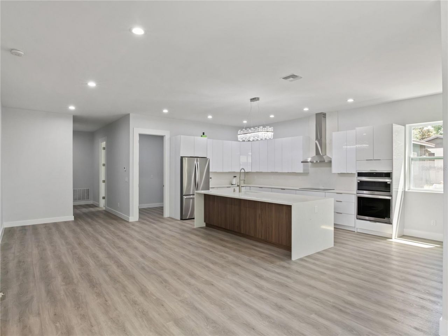
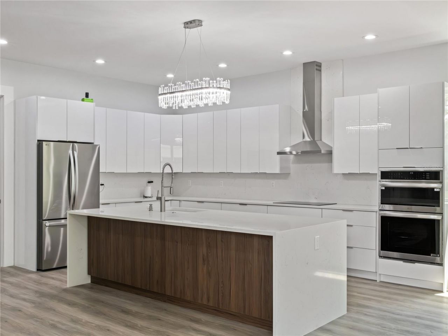
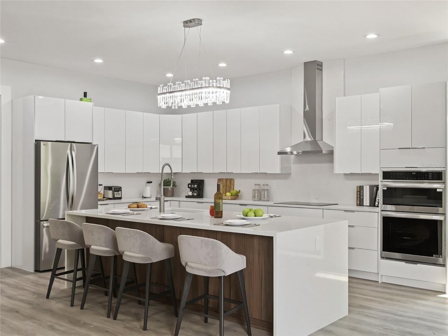
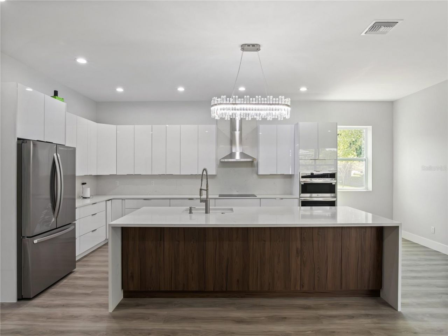
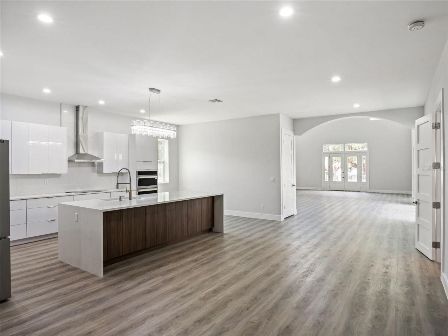
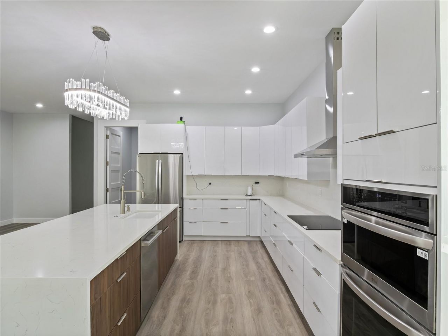
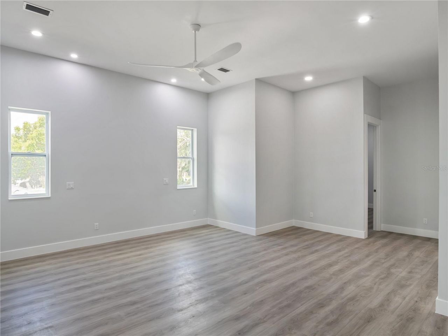
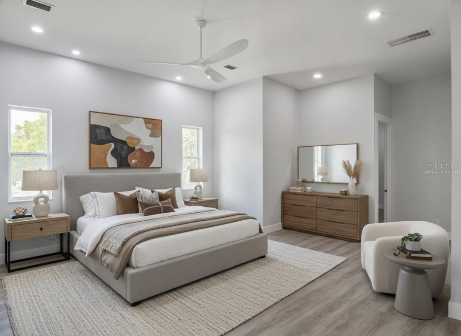
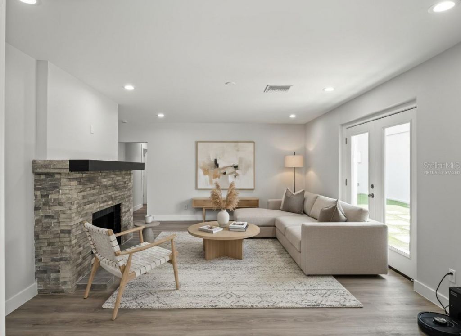
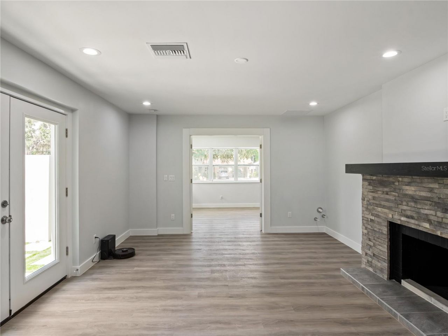
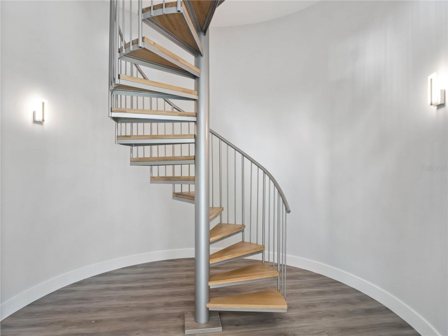
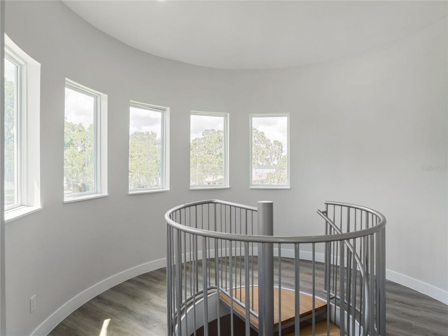
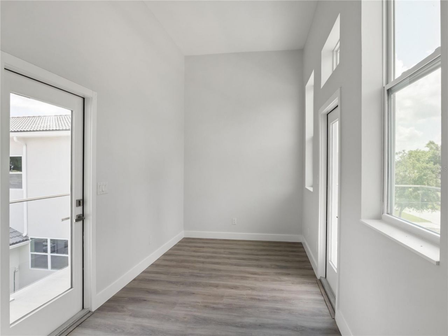
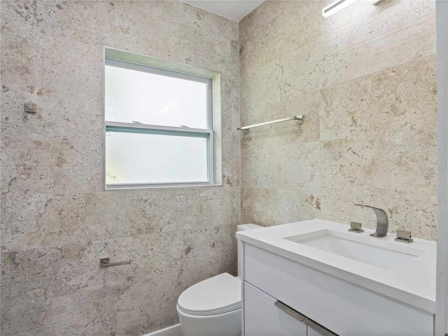
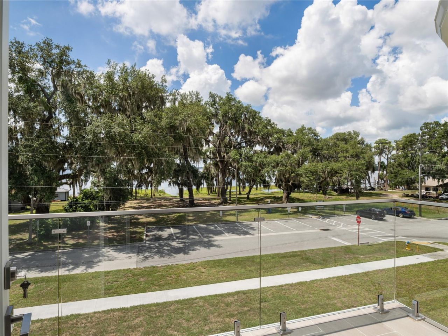
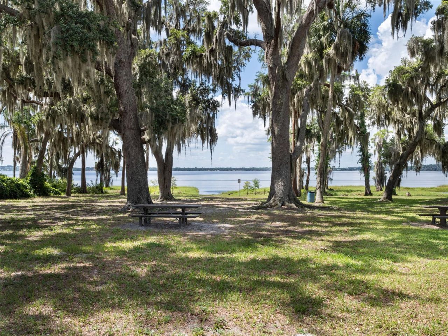
One or more photo(s) was virtually staged. NEW PRICE!!Stunning Remodeled Home with Lake Views in Clermont's Desirable Indian Hills CommunityDiscover this one-of-a-kind residence in the highly sought-after Indian Hills community, just minutes from downtown Clermont. Enjoy convenient access to waterfront parks, shopping, dining, entertainment, and year-round community events while taking in charming views of Lake Minnehaha.A grand entry welcomes you into an impressive foyer that opens to an expans...

View More

Property Summary

MLS Number: O6416887
Status: Reduced
Days on Market: 131
Subdivision: CLERMONT INDIAN HILLS
County: Lake
Bedrooms: 4
Total Square Feet: 5,266
Price Per Sq. Ft.: $351
New Constuction: Yes
Waterfront: No
Property Type: Residential - Single Family
Cooling: Central Air
Garage: 2
Heating: Central, Electric
Lot Size: 0.44 Acres
Roof Type: Tile
Stories: 1.0
Taxes: $5,870
Year Built: 1947

Featured Amenities

Ceiling Fans(s)
Eat-in Kitchen
High Ceilings
Living Room/Dining Room Combo
Open Floorplan
PrimaryBedroom Upstairs
Solid Surface Counters
Thermostat
Walk-In Closet(s)

Property Details

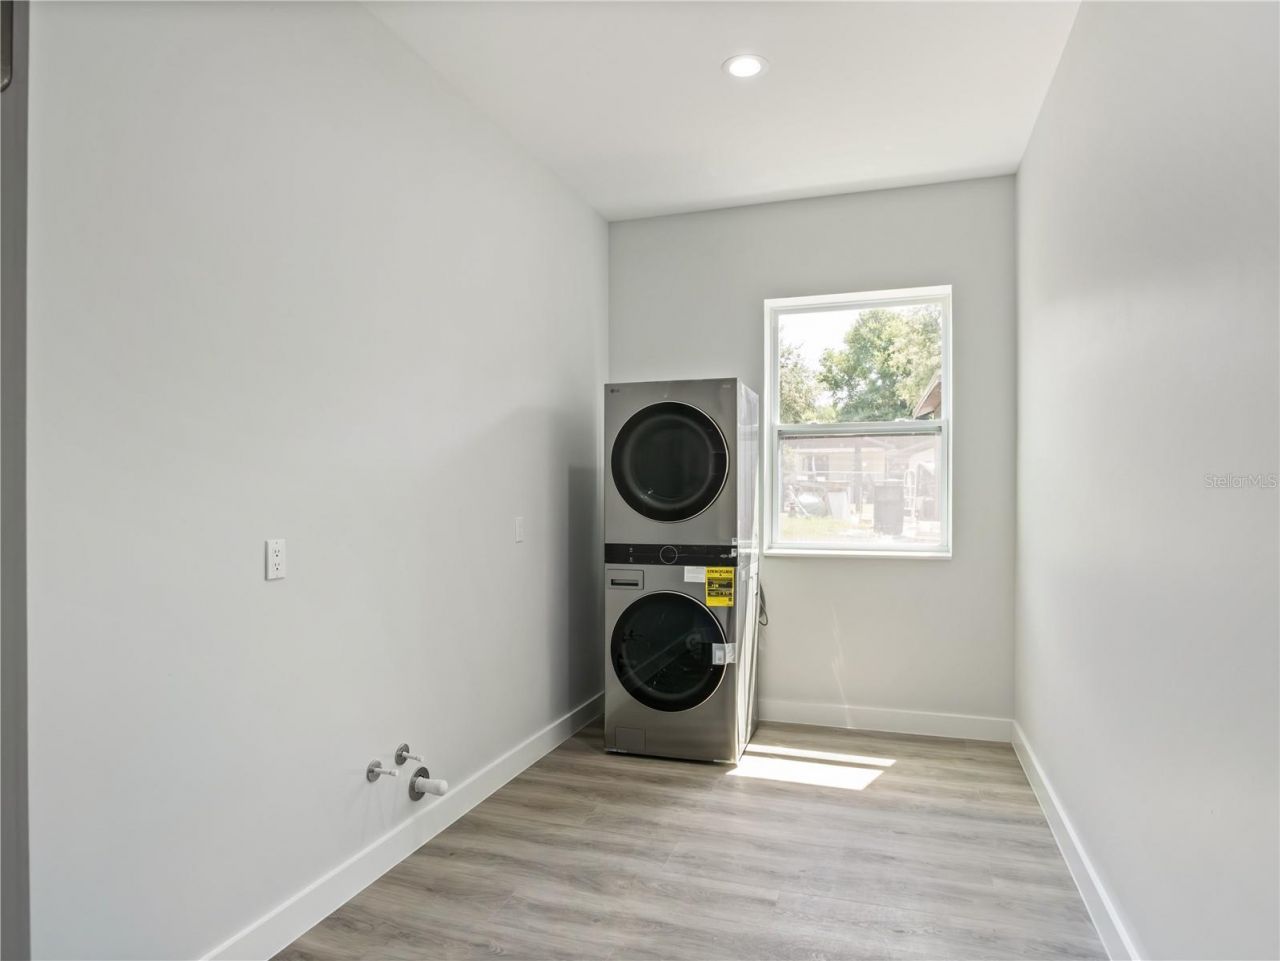
Additional Rooms: Den/Library/Office, Family Room, Great Room, Inside Utility, Loft
Appliances: Built-In Oven, Cooktop, Dishwasher, Disposal, Dryer, Electric Water Heater, Exhaust Fan, Freezer, Microwave, Range, Range Hood, Refrigerator, Tankless Water Heater
Community Features: Park
Days on Site: 131
Directions: From Turnpike & US 27: 50 west to 12th Street, make left, follow to end. House is on the left. Corner of 12th St and Lakeshore Dr.
Exterior: Block
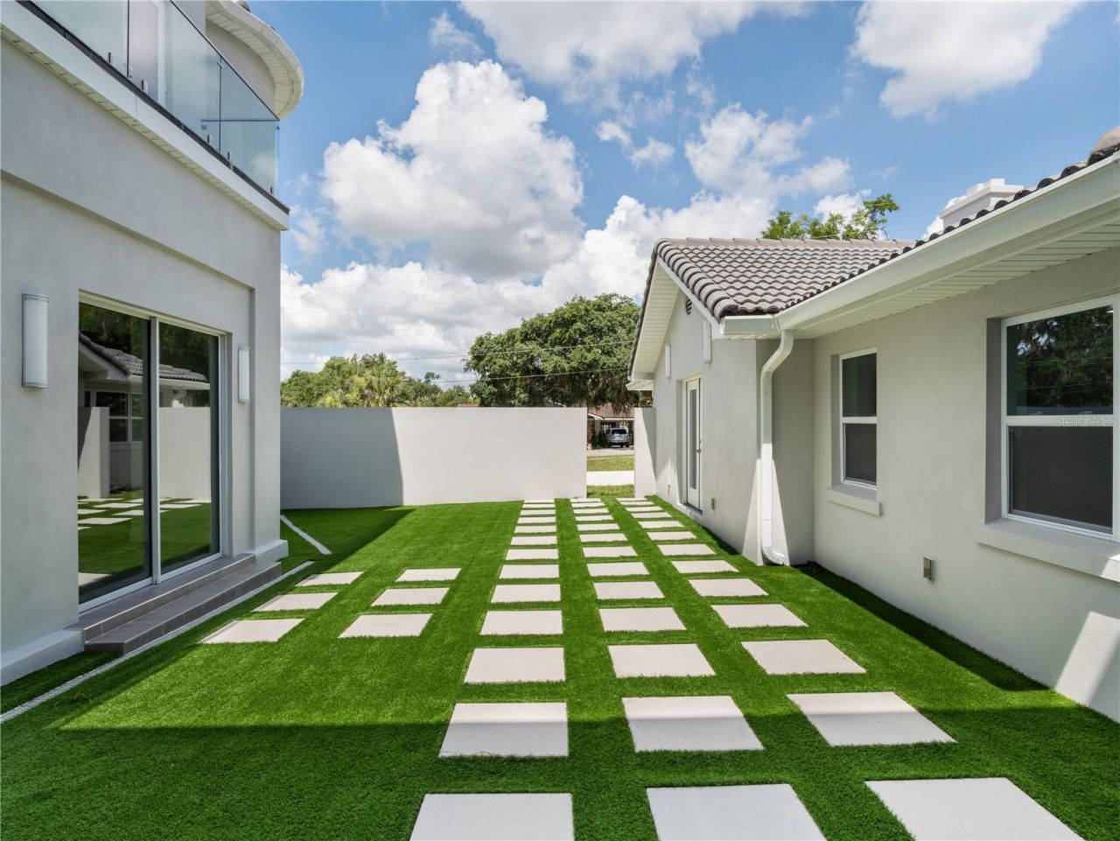
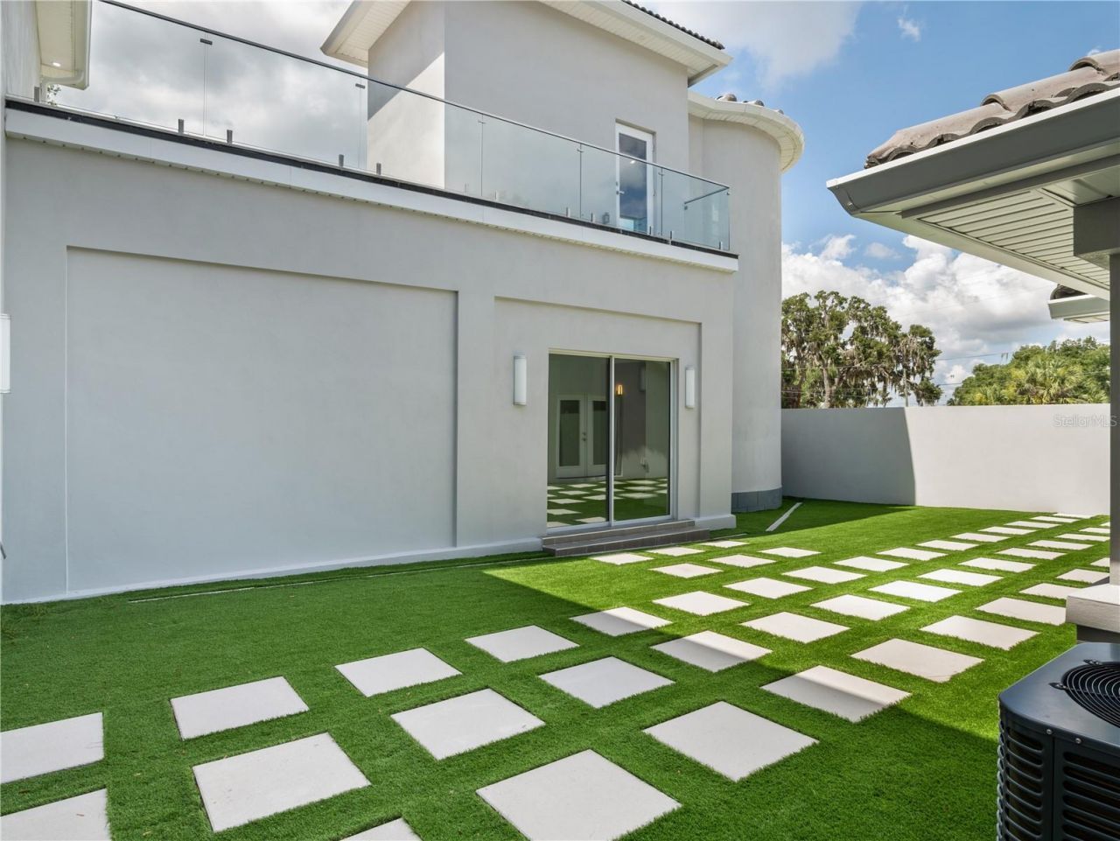
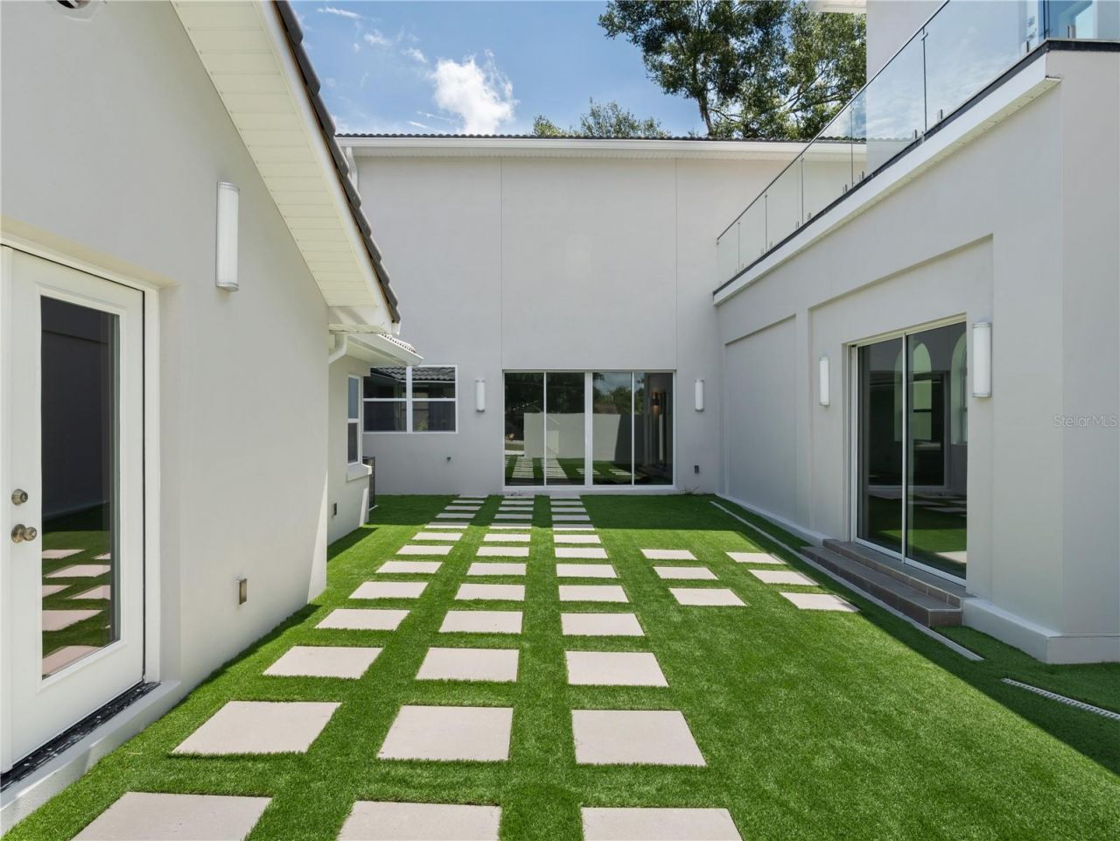
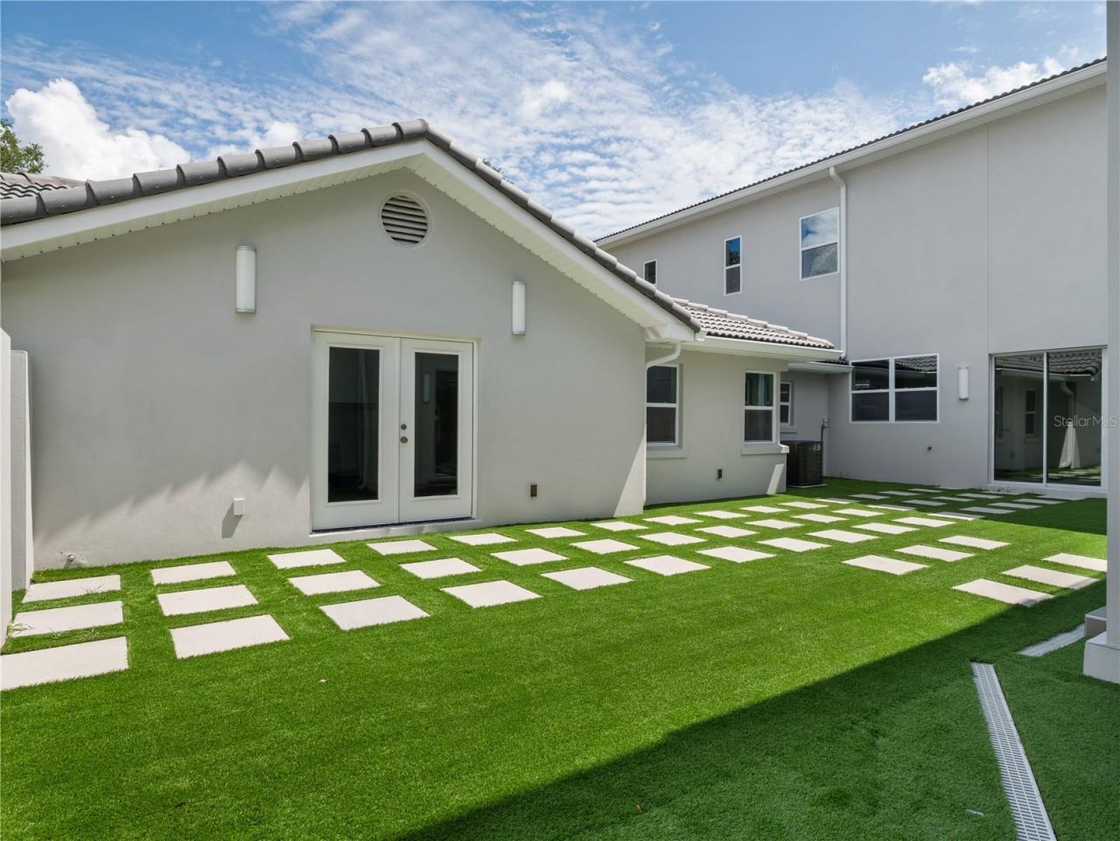
Outdoor Features: Balcony, Courtyard, Rain Gutters, Sidewalk
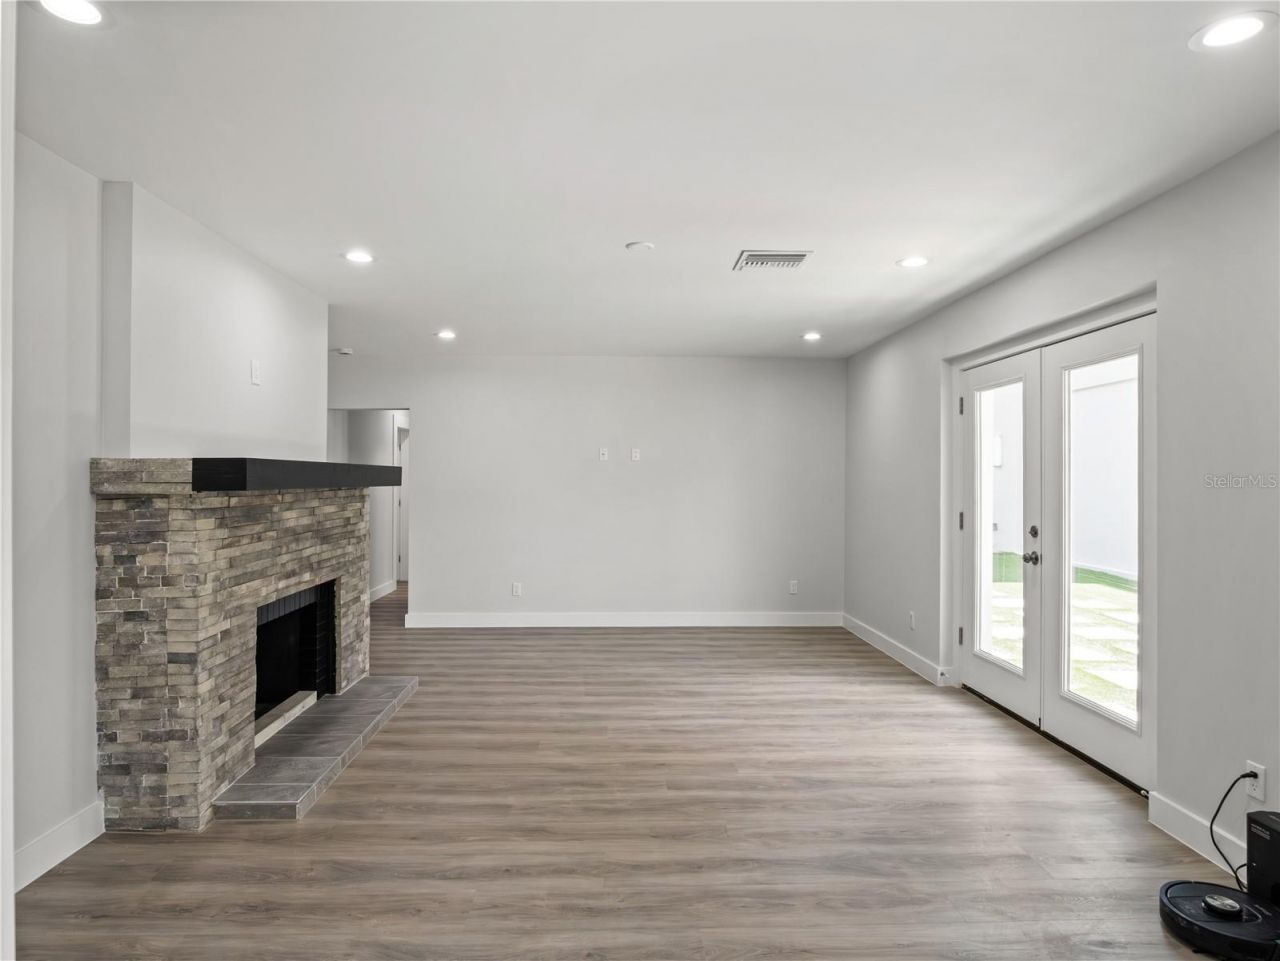
Fireplace: Electric, Insert, Living Room, Non Wood Burning
Fireplace Y/N: Yes
Flood Zone Code: x
Flooring: Luxury Vinyl
Foundation: Slab
Home Warranty Y/N: No
Listing Terms: Cash, Conventional, FHA, VA Loan
Lot: Corner Lot, Level, Sidewalk, Paved
Lot Dimensions: 0.44
Ownership: Fee Simple
Parking: Driveway, Garage Door Opener
Parking Notes: Driveway, Garage Door Opener
Patio/Porch: Deck
Property Attached Y/N: No
Property Sub-Type: Single Family Residence
Sewer: Public Sewer
Showing Instructions: 24 Hour Notice, Appointment Only, Call Listing Agent, Listing Agent Must Accompany
Special Sale Provisions: None
Utilities: Electricity Connected, Public, Sewer Connected, Water Connected
Water: Public
Water Access Y/N: No
Water View: Lake
Zoning: R-1-A
Construction: Block

Room Sizes

Primary Bedroom: 19x24
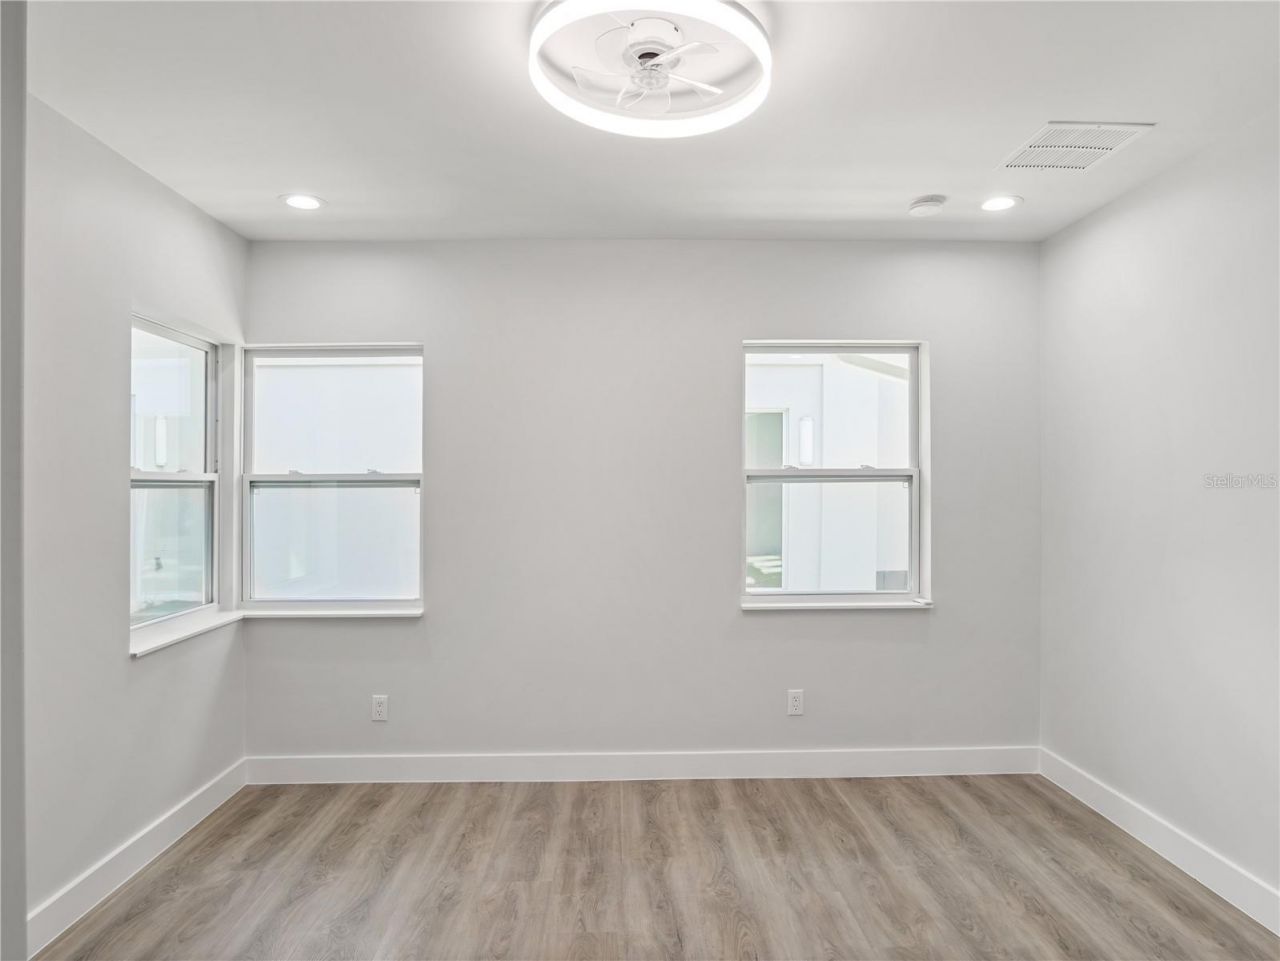
Bedroom 2: 12x24
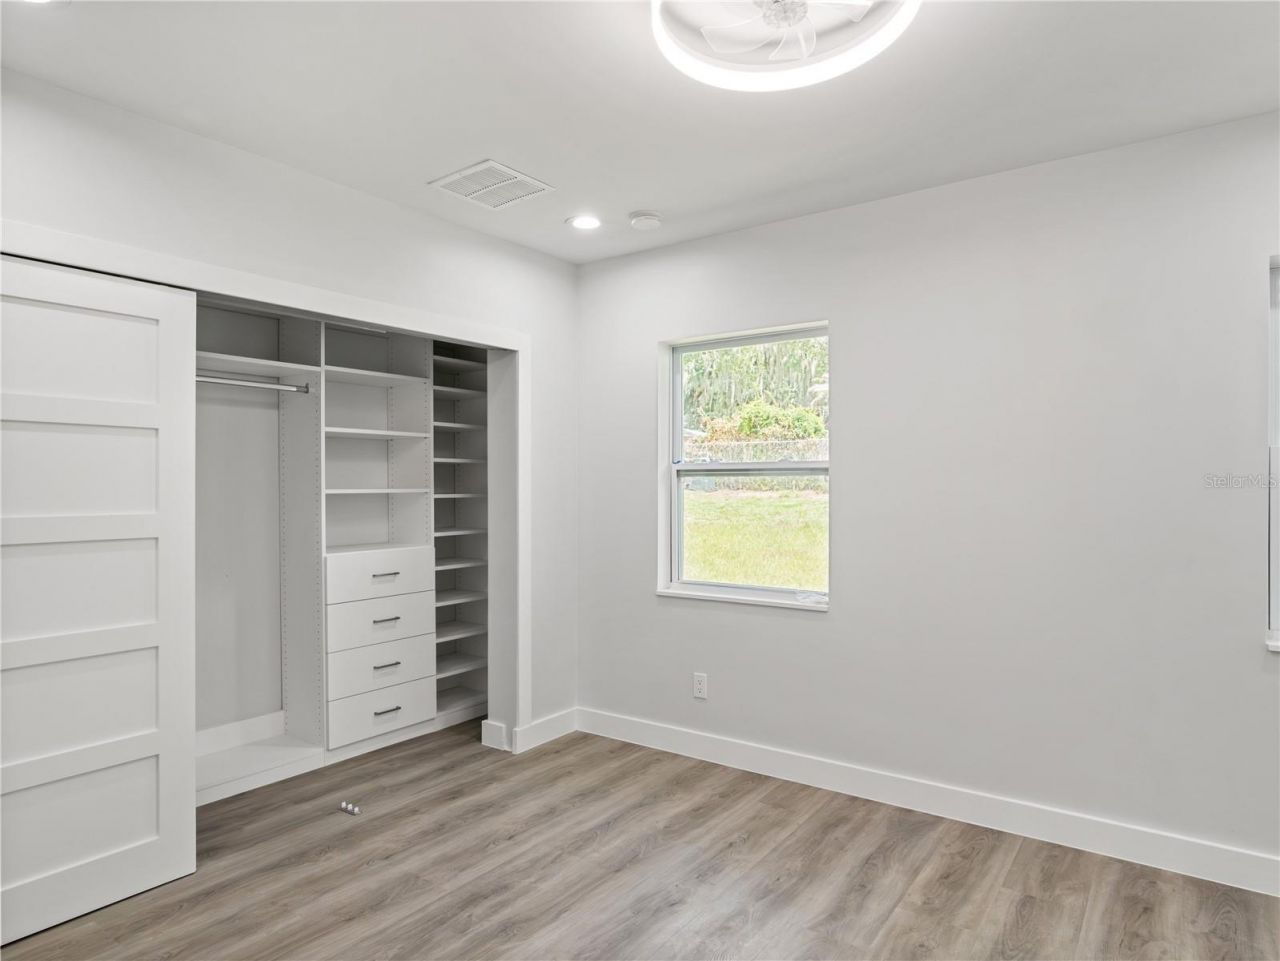
Bedroom 3: 10x12
Bedroom 4: 10x12
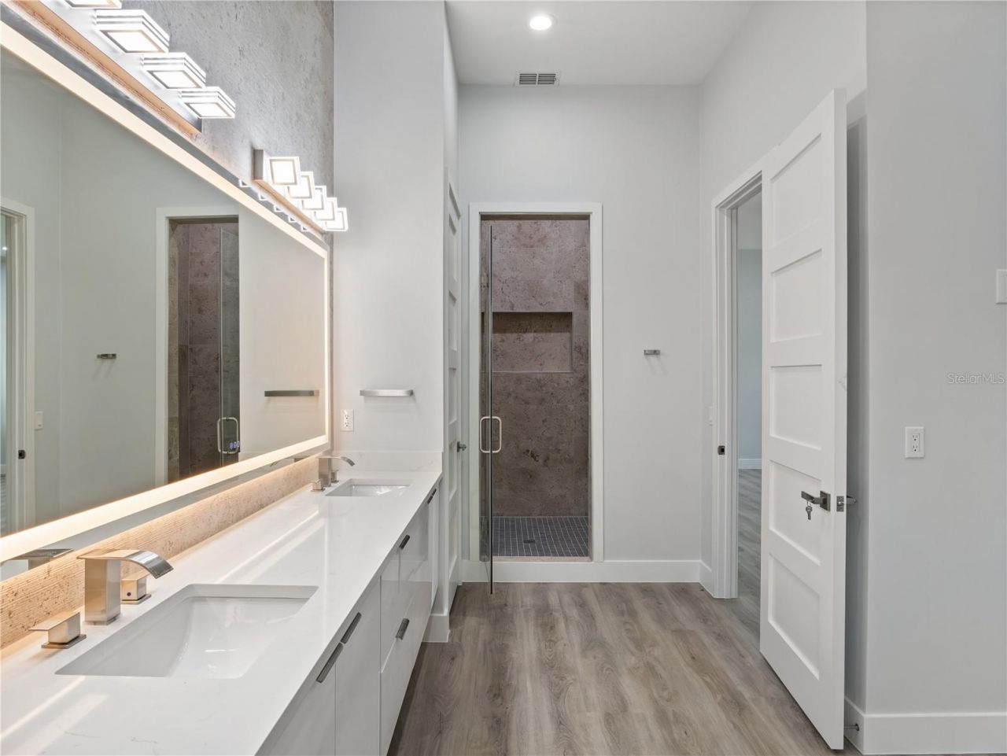
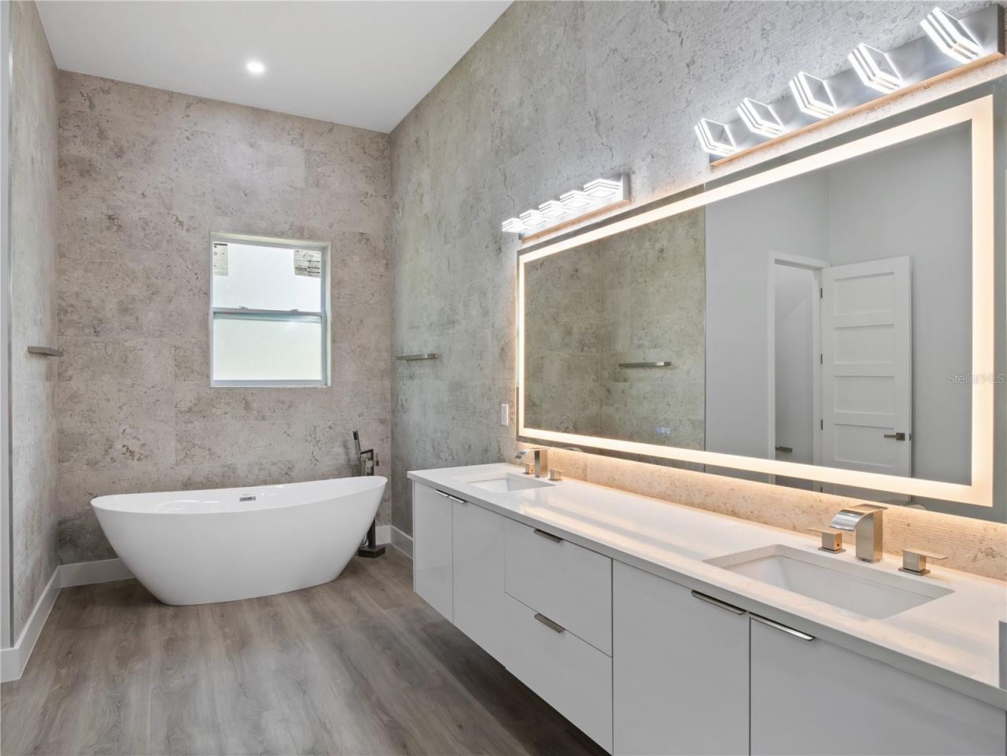
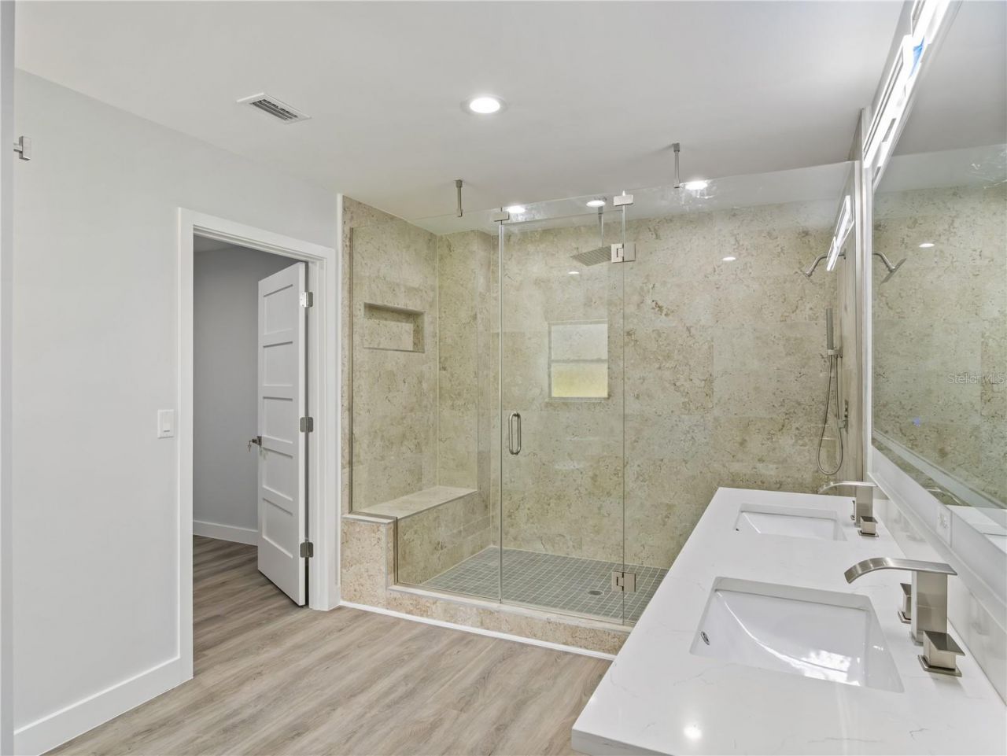
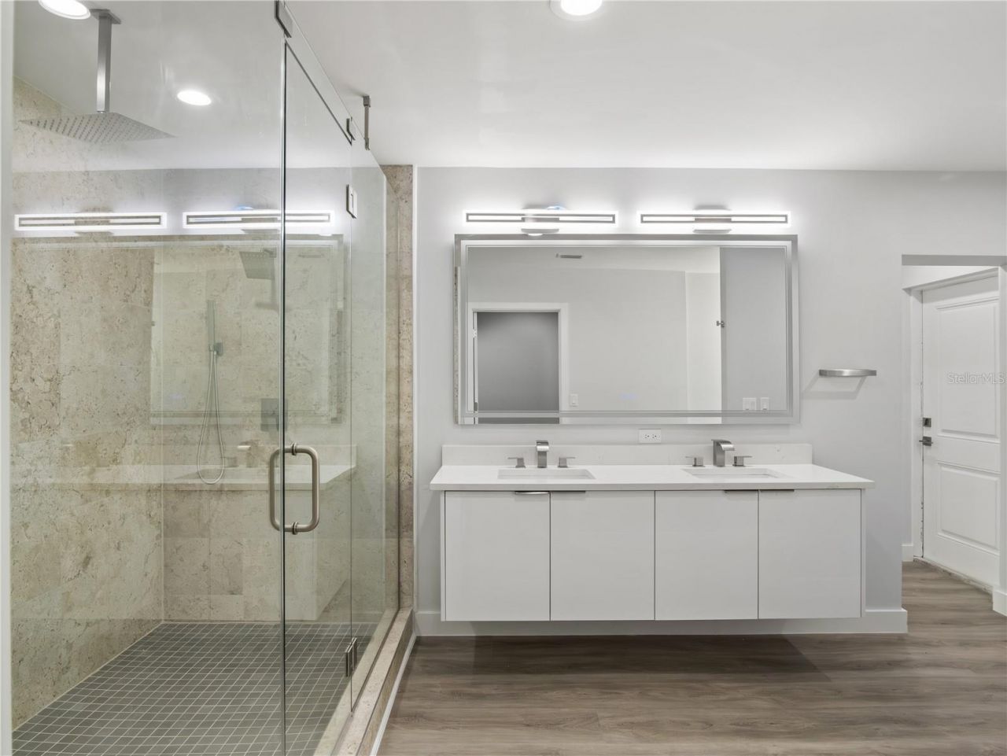
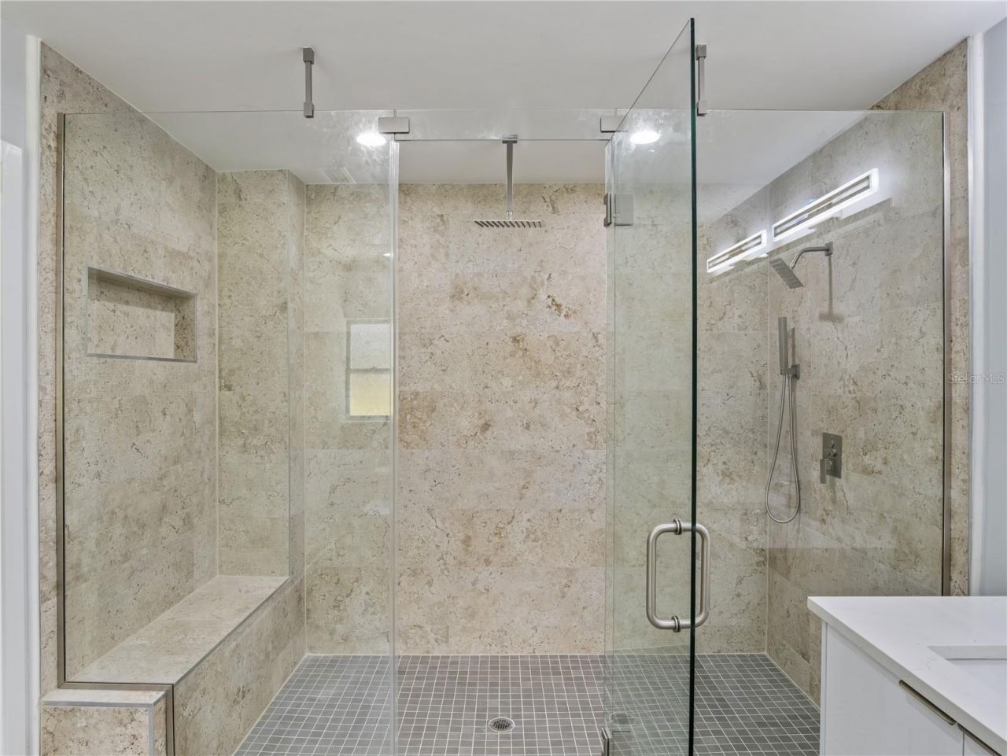
Primary Bathroom: 13x23
Kitchen: 24x26
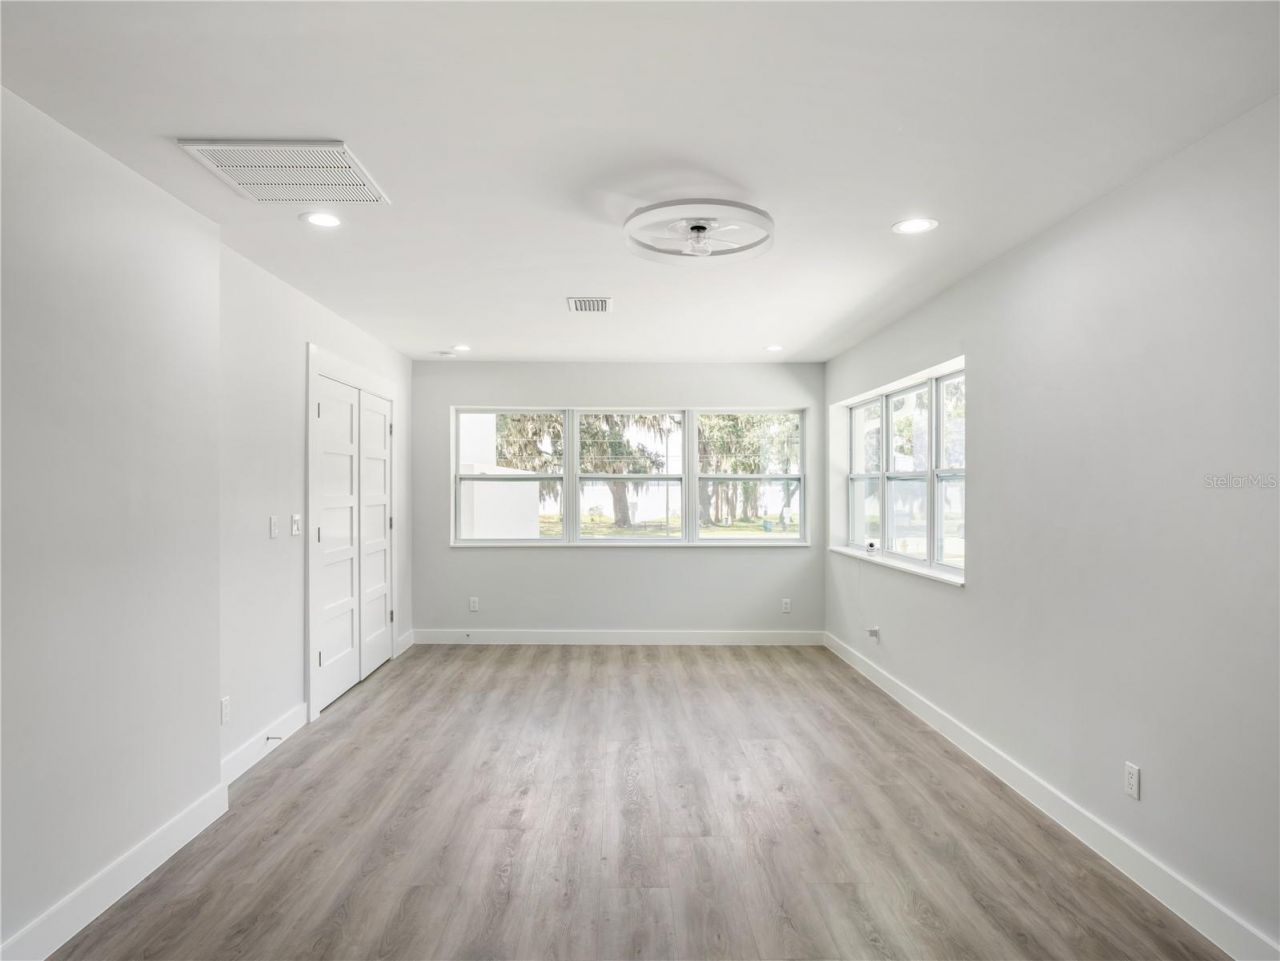
Living Room: 24x34
Office: 7x14
Loft: 15x24
Bonus Room: 16x24

Neighborhood Information

Neighborhood Map

Neighborhood Hero

Neighborhood Highlights

Neighborhood Characteristics

Neighborhood Market Trend

Neighborhood Schools

Courtesy of

Agency Name: NEXTHOME BEST RESULTS REAL ESTATE
Agency Contact: 352-740-7600
Agent Name: Laura McCloud

agent picture

Presented by

Agent Name: David Corbin
Agent Phone: 561.793.2300
Agency Title: Illustrated Properties
Request Info

IDX logo

David Corbin
ipre.com
Agent Cell:
561.628.4262
Office Phone:
561.793.2300

Mortgage Calculator

%
years/fixed
yearly
yearly (est.)

Estimated Payment

$ 10,112.51 Principal & Interest $9,083.76 Property Tax $489.17 Homeowner's Insurance $539.58
Mortgage Logo

Login to My Illustrated Account