SIGN UP Login/Register
11300 Turtle Beach Road, Unit 7, North Palm Beach, FL 33408 Photo
New - 43 Hours Ago
11300 Turtle Beach Road, Unit 7, North Palm Beach, FL 33408 Photo
New - 43 Hours Ago
11300 Turtle Beach Road, Unit 7, North Palm Beach, FL 33408 Photo

24 Photos

11300 Turtle Beach Road, 7 North Palm Beach, FL 33408
$6,450,000
  • Beds
    3
  • Baths
    3 full
  • Total Square Feet
    3,573

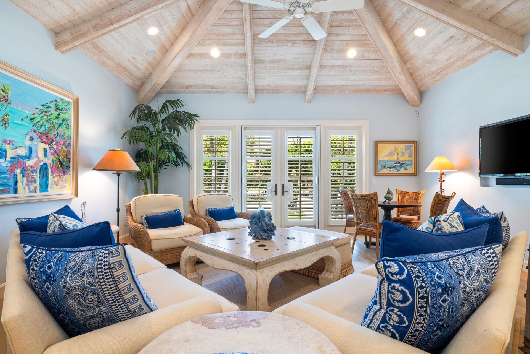
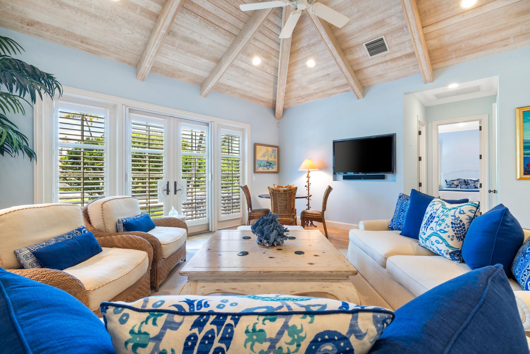
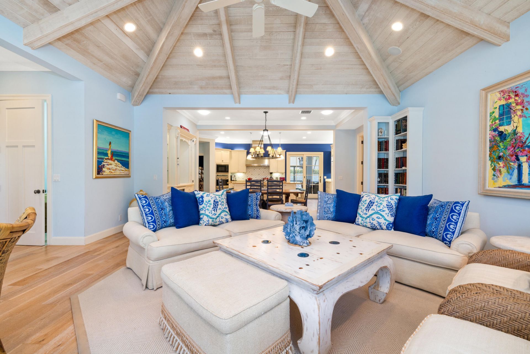
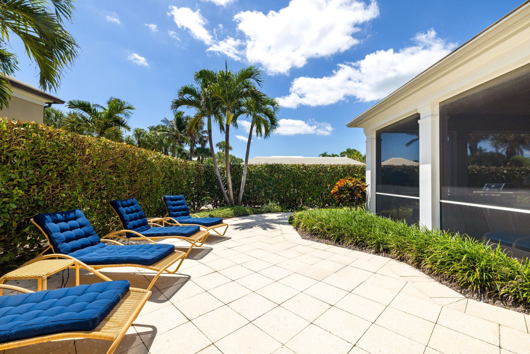
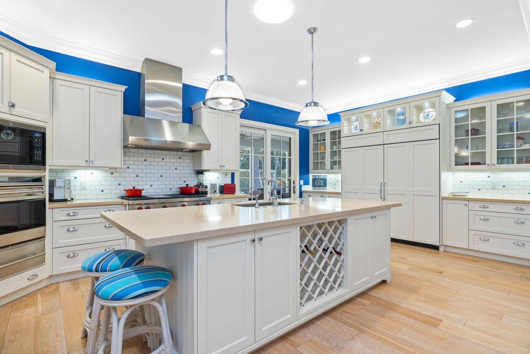
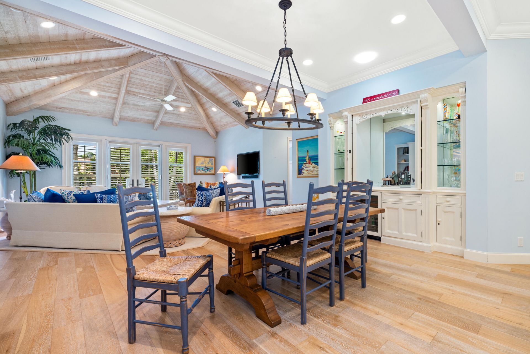
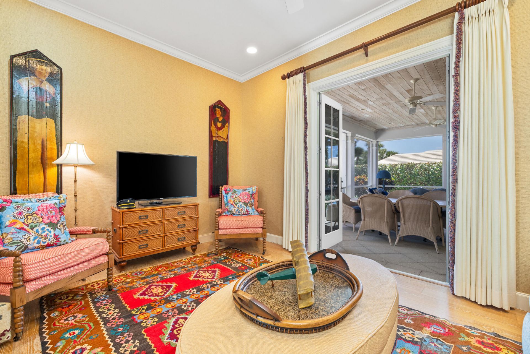
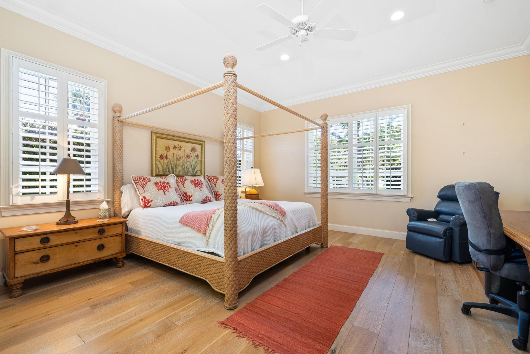
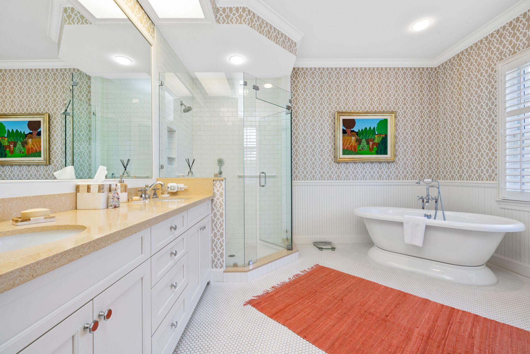
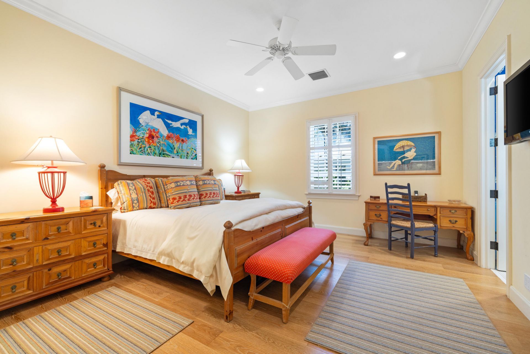
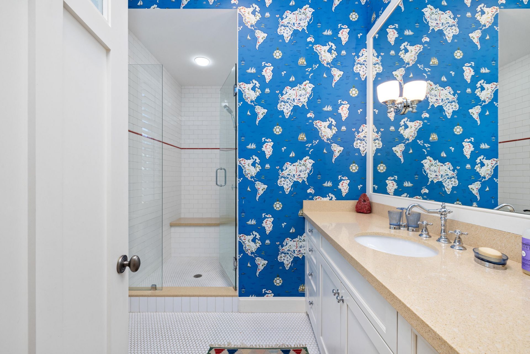
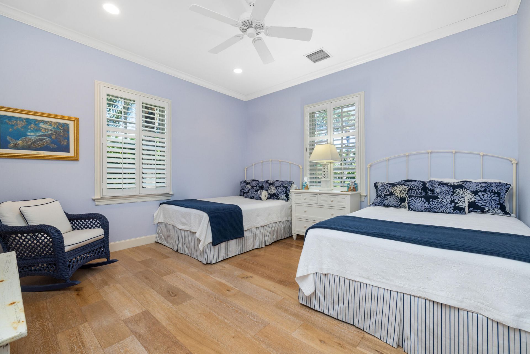
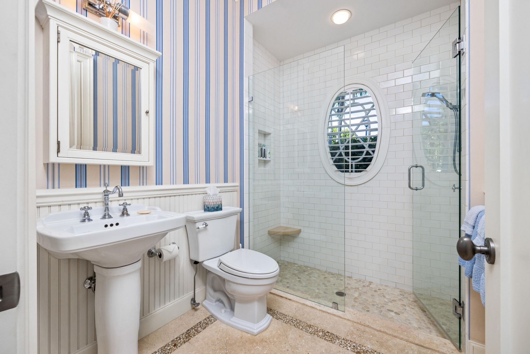
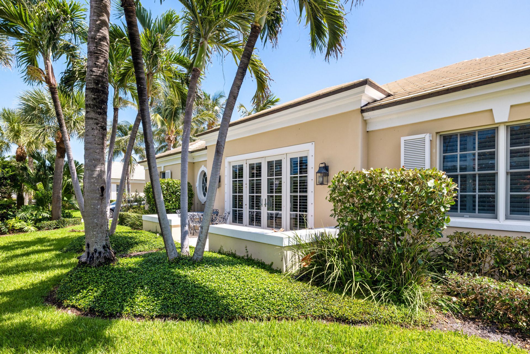
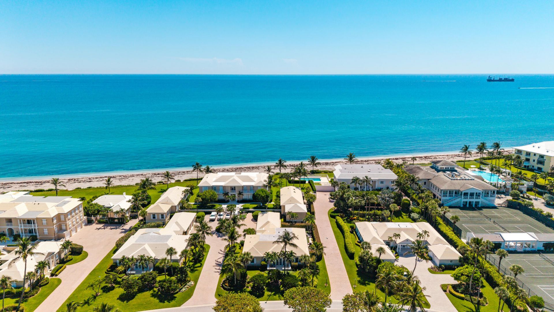
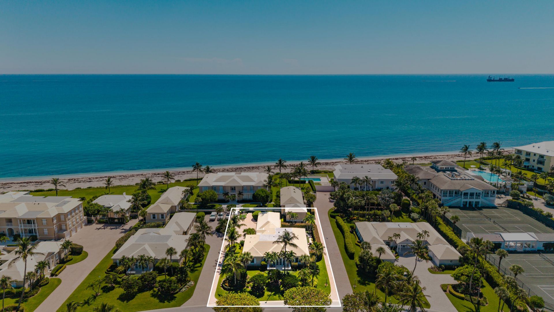
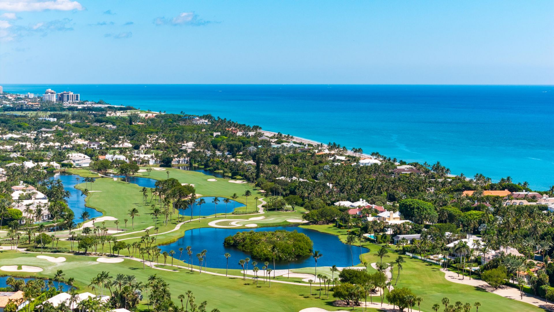
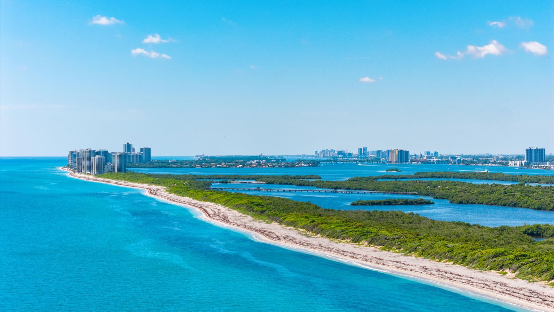
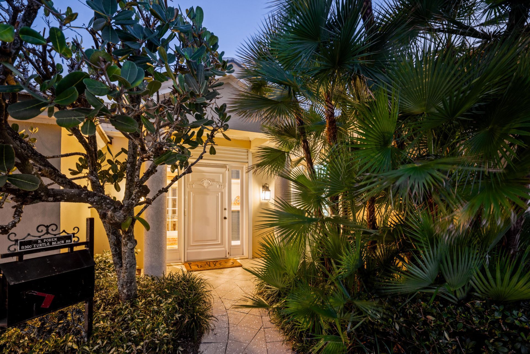
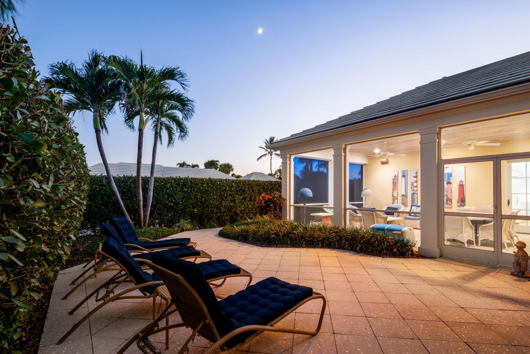
An elegantly updated, free-standing villa in the quiet heart of Lost Tree Village. A rare single-level villa that lives with the ease and scale of a private home. Ocean House II Residence 7 is beautifully updated with generous interiors, purposeful flow and the rare convenience of no steps. Thoughtfully positioned just moments from the ocean and Beach House, it offers an exceptional expression of effortless coastal living. The home was completely renovated from the bottom up, including a new r...

View More

Property Summary

MLS Number: B26087799
Status: Active
Days on Market: 1
Subdivision: OCEAN HOUSE TWO CONDO
County: Palm Beach
Bedrooms: 3
Total Square Feet: 3,573
Price Per Sq. Ft.: $1,805
New Constuction: No
Waterfront: No
Property Type: Residential - Townhouse
Cooling: Central Air, Ceiling Fan(s), Electric, Zoned
Garage: 1 car attached
Heating: Central, Electric, Zoned
Roof Type: Tile
Stories: 1.0
Taxes: $22,291
Year Built: 1968
HOA Fee: $7089/ Quarterly

Featured Amenities

Bar
Built-in Features
Entrance Foyer
High Ceilings
Kitchen Island
Pantry
Vaulted Ceiling(s)
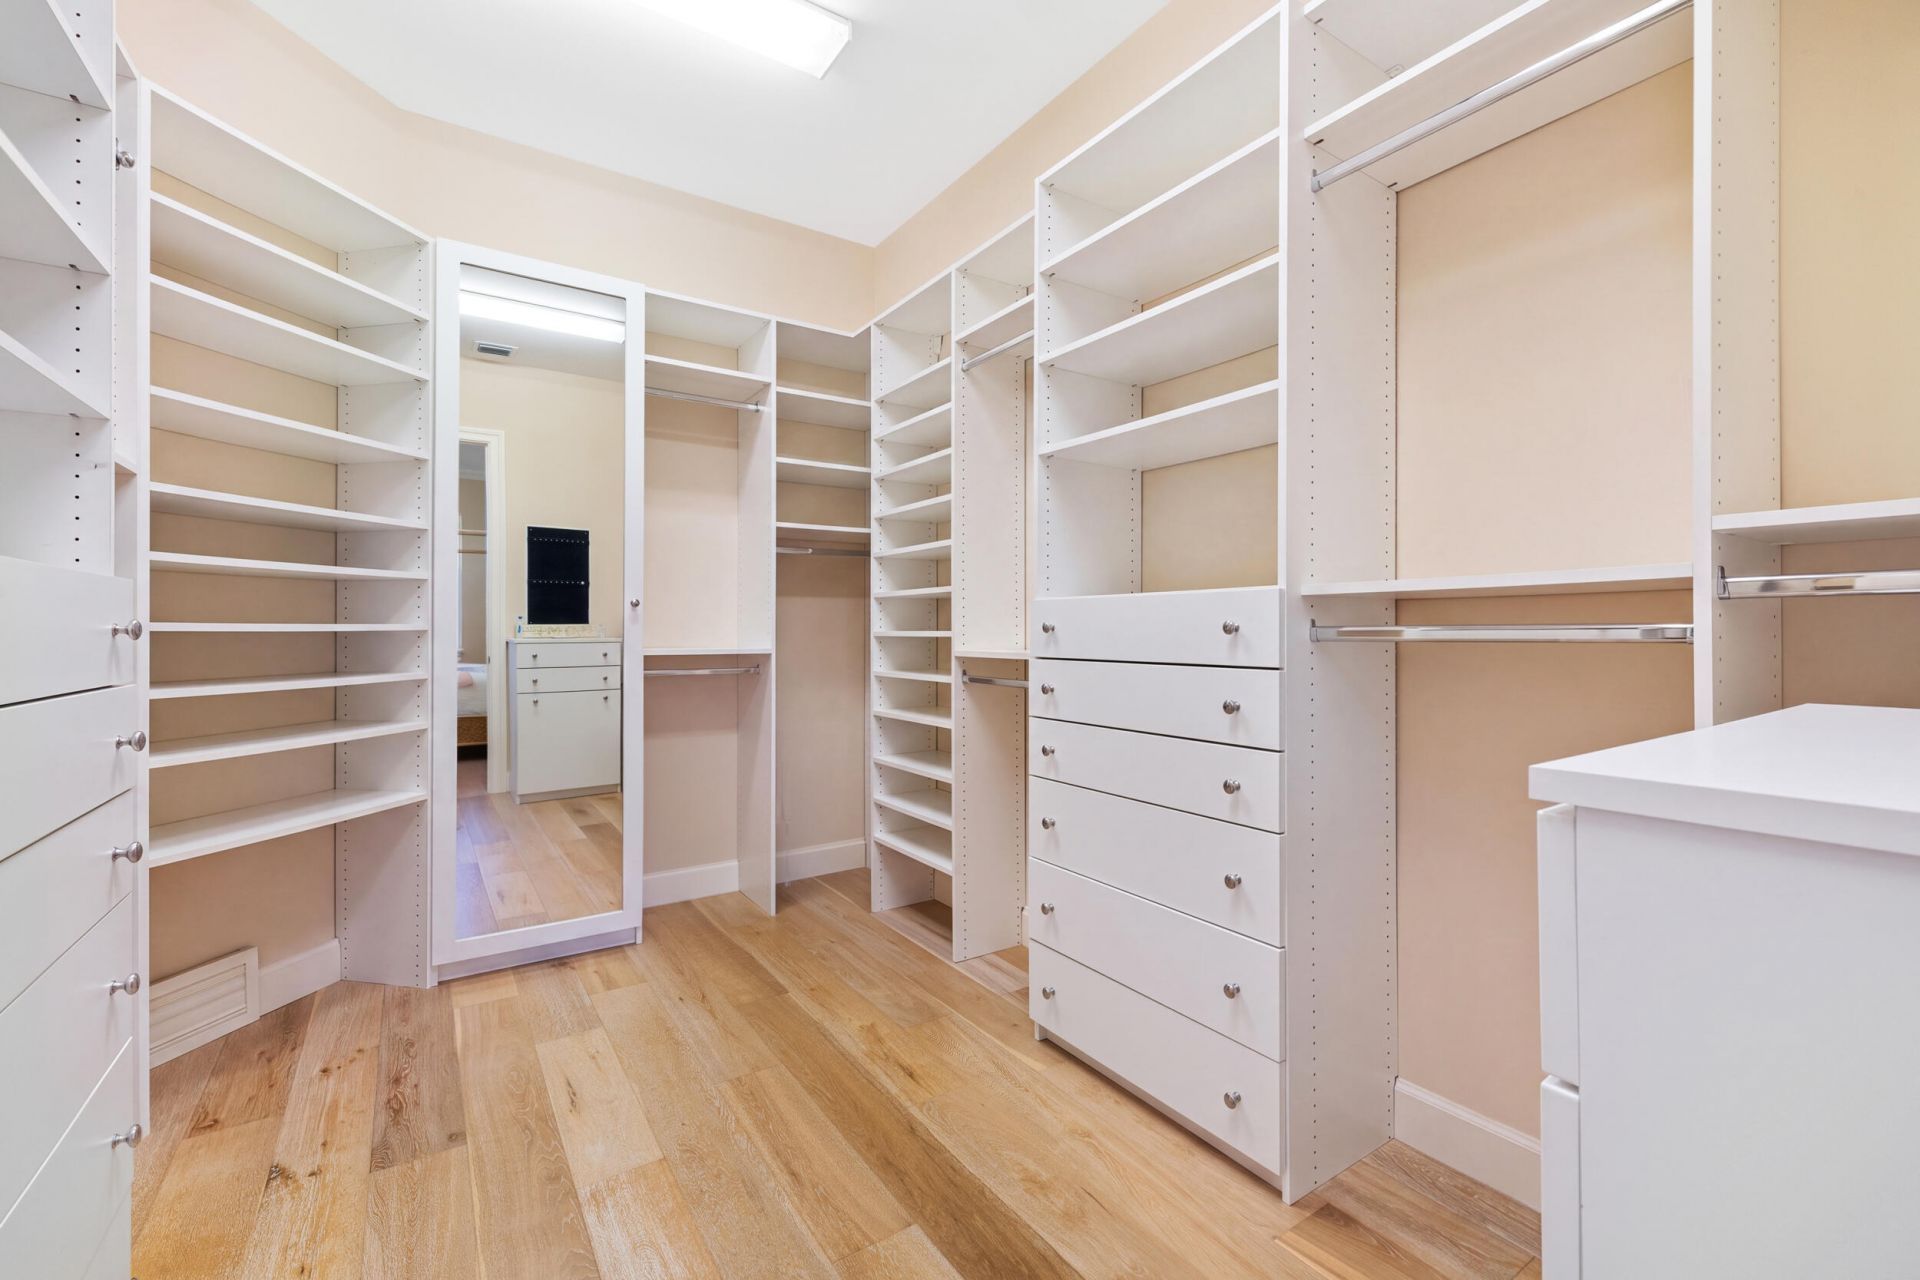
Walk-In Closet(s)
Bedroom Layout - Split
Closet Cabinetry
Pull Down Stairs
Storage
Beach Access
Management
Manager On Site
Maintained Community
Security

Property Details

Appliances: Gas Water Heater, Cooktop, Dryer, Disposal, Dishwasher, Microwave, Oven, Refrigerator, Water Heater, Washer, Gas Cooktop, Freezer, Wine Refrigerator
Association Fee Includes: Cable TV, Insurance, Maintenance Grounds, Maintenance Structure, Security, Sewer, Common Real Estate Tax, R
Days on Site: 1
Door Features: French Doors
Exterior: Stucco, CBS
Outdoor Features: Barbecue
Flooring: Tile, Wood
Furnished: Negotiable
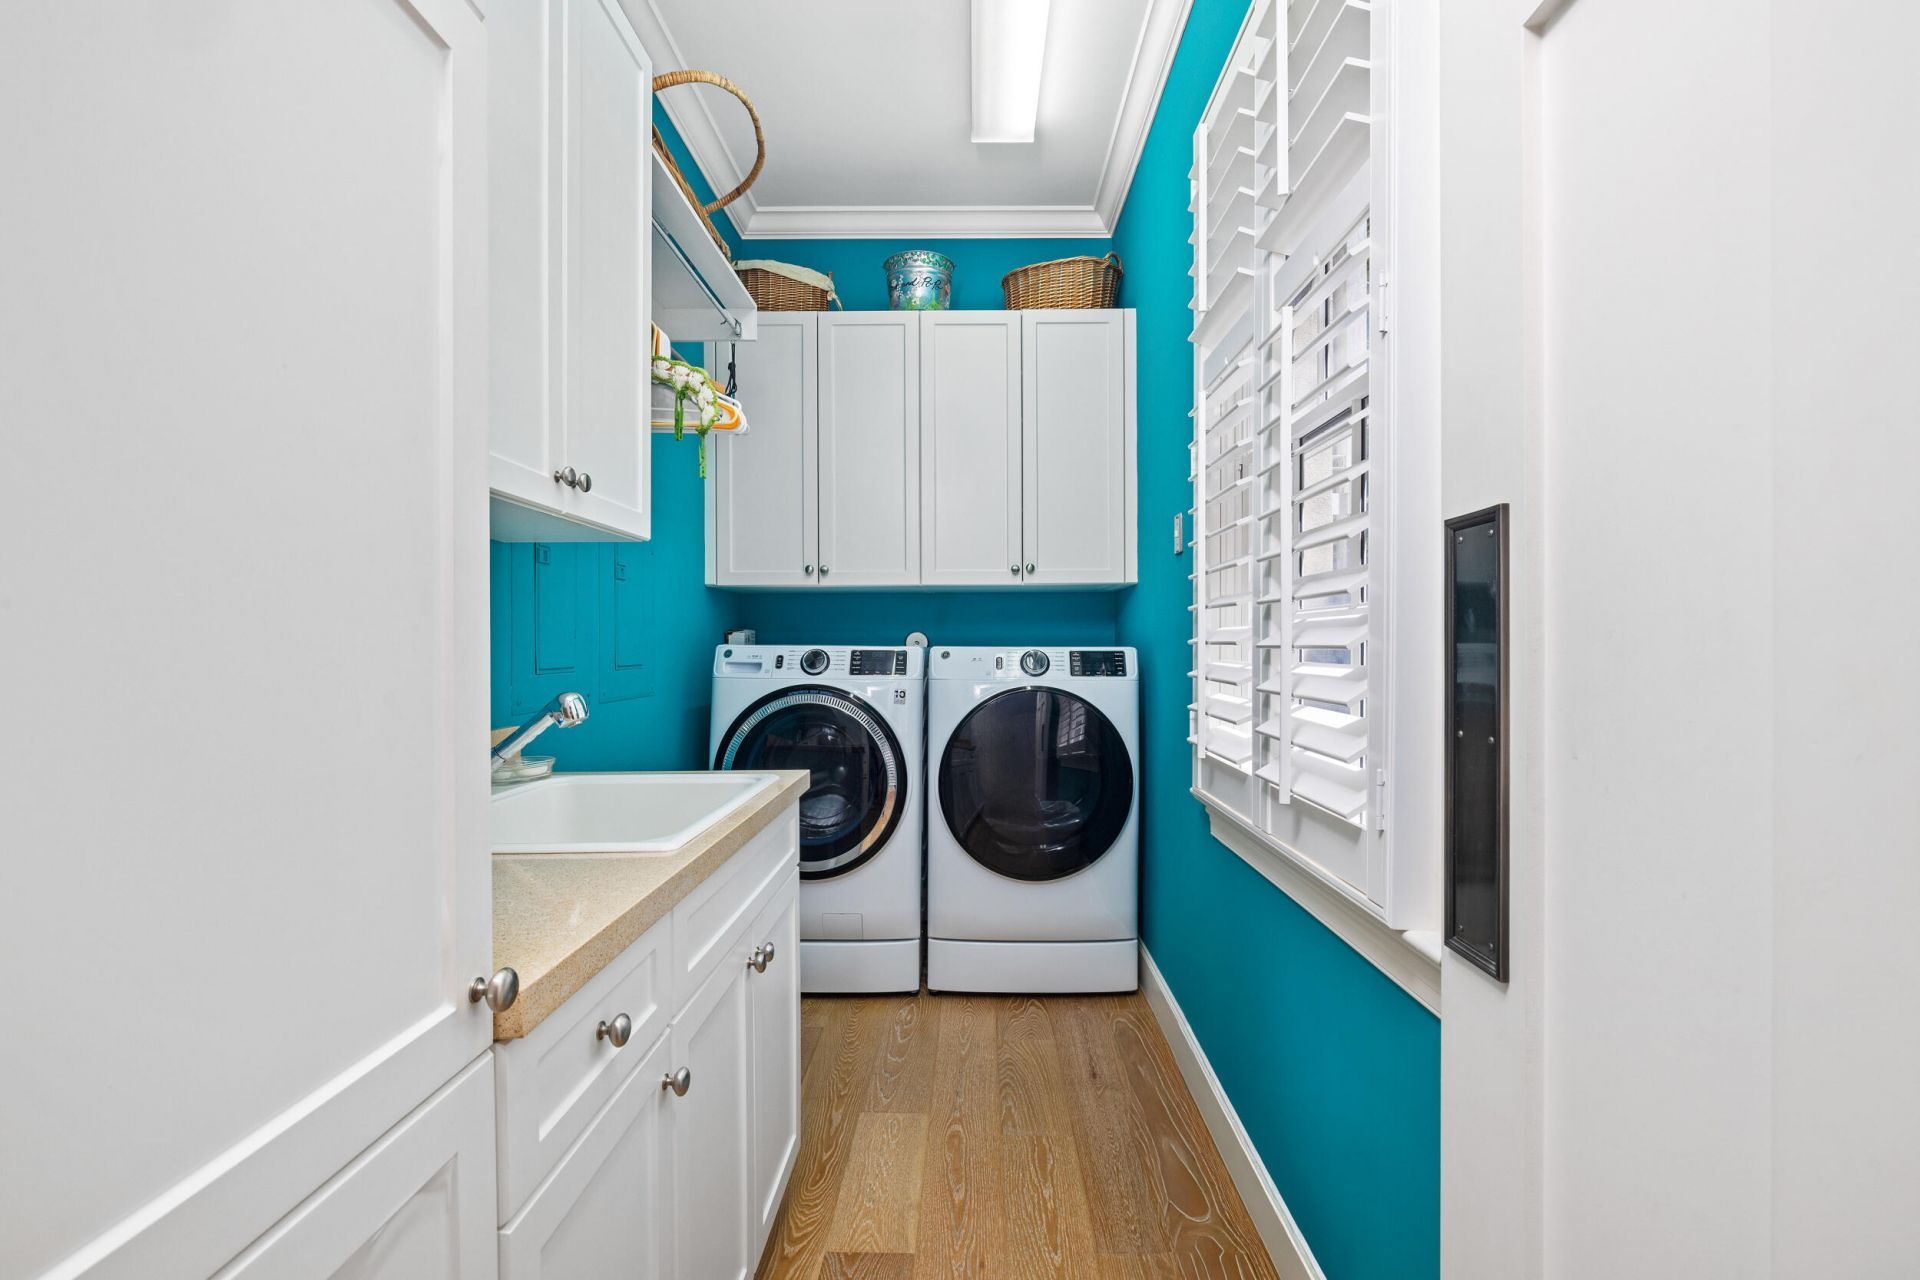
Laundry: Laundry Room, Main Level, Sink, In Unit
Parcel#: 00434203050000070
Parking: Garage Door Opener, Guest, Garage, Attached Garage, Attached
Parking Notes: Garage Door Opener, Guest, Garage, Attached Garage, At
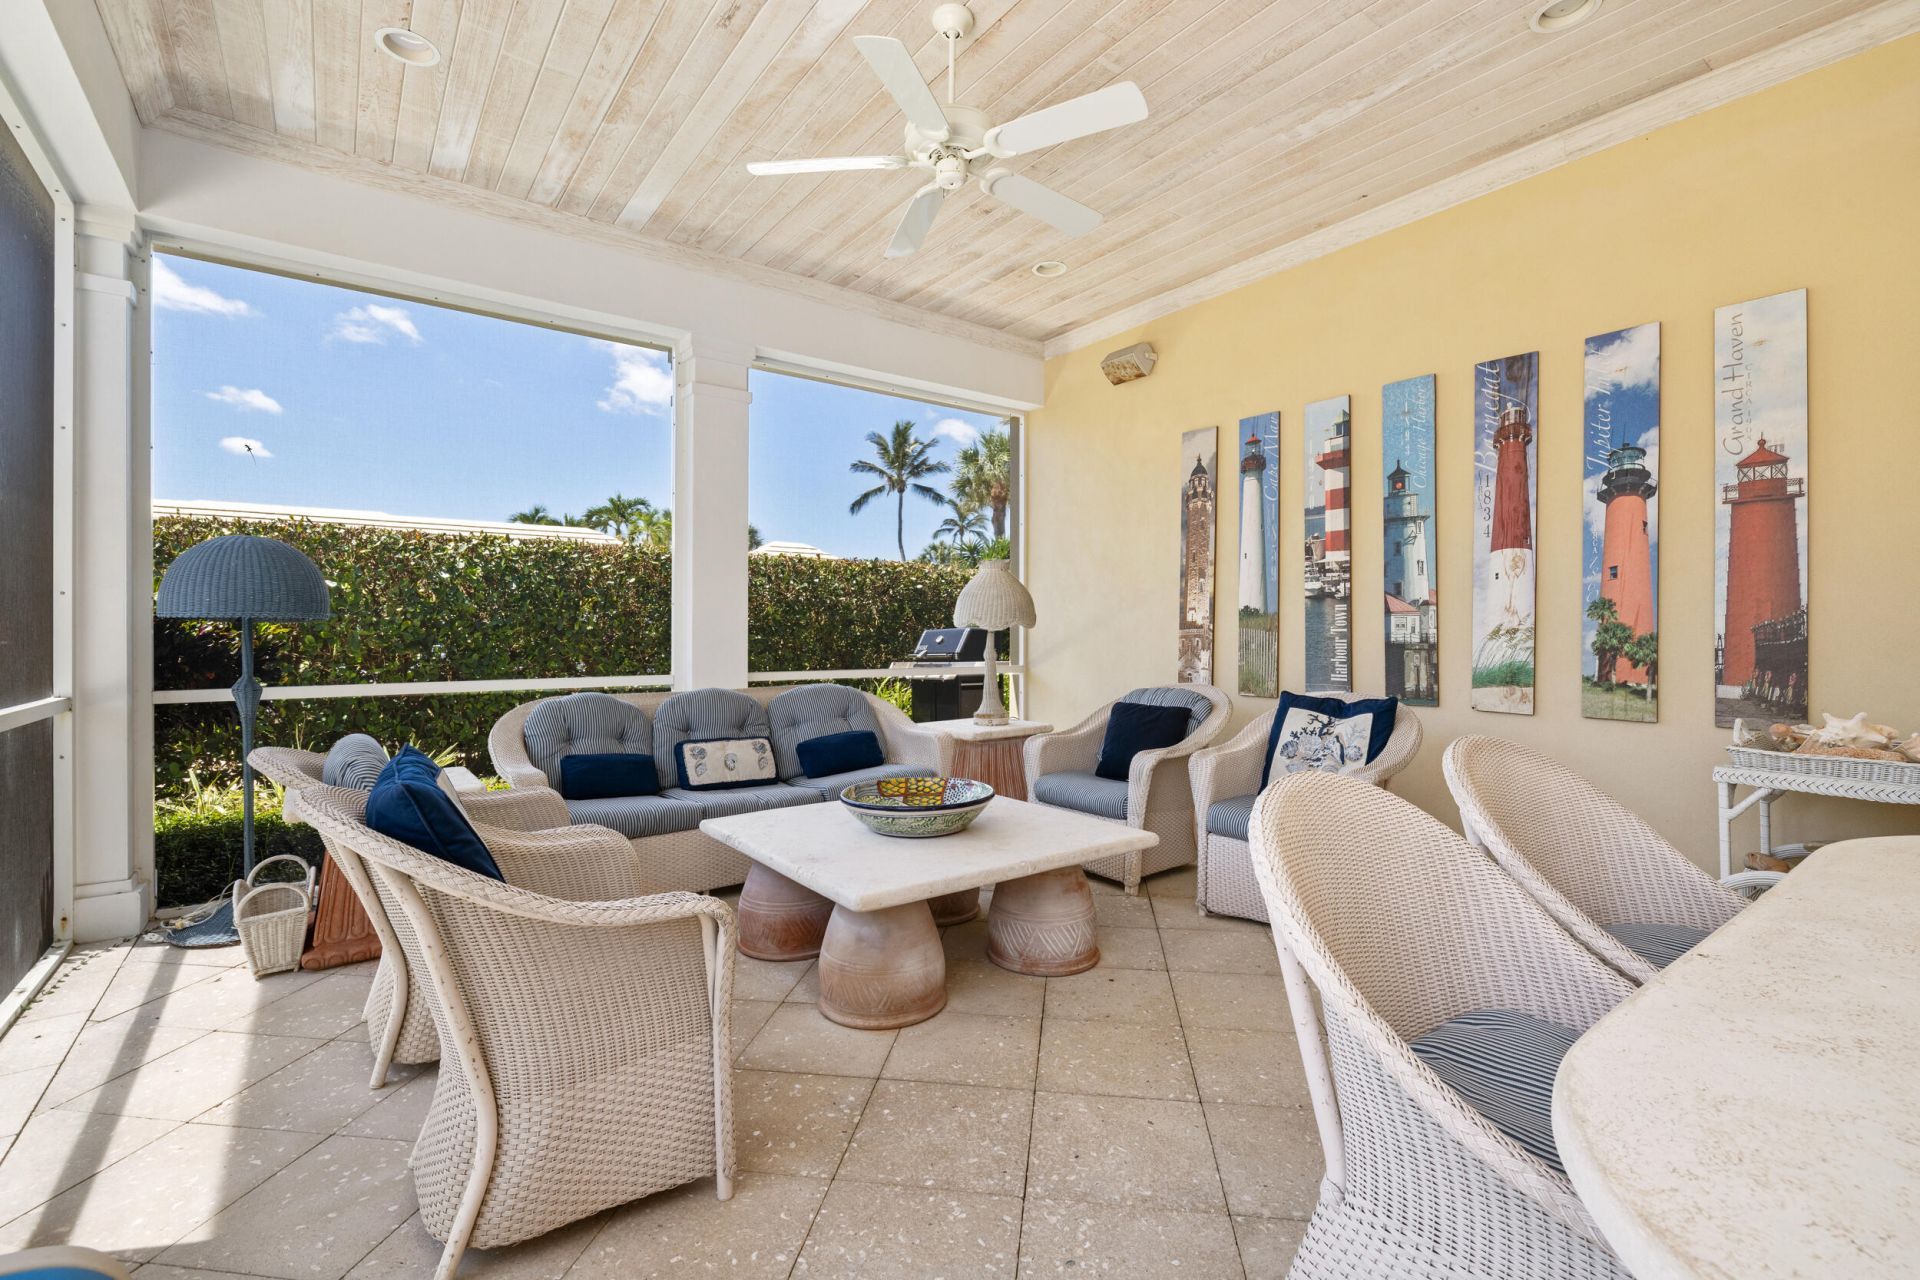
Patio/Porch: Patio - Covered, Patio - Open, Patio - Screened, Patio
Pets Allowed: Yes, Call
Restrictions: Buyer Approval Required
Security: yes
Security: Gated with Guard, Security Guard, Security System Owned, Security Patrol
Sewer: Public Sewer
SQFT Living: 2940
Structure Type: Villa
Total Rooms: 3
Utilities: Cable Connected, Electricity Connected, Propane, Sewer Connected, Water Connected
Water: Public
Waterfront Features: Ocean Access
Windows: Plantation Shutters, Storm Window(s), Sliding, Skylight(s)
Construction: Stucco,CBS

Room Sizes

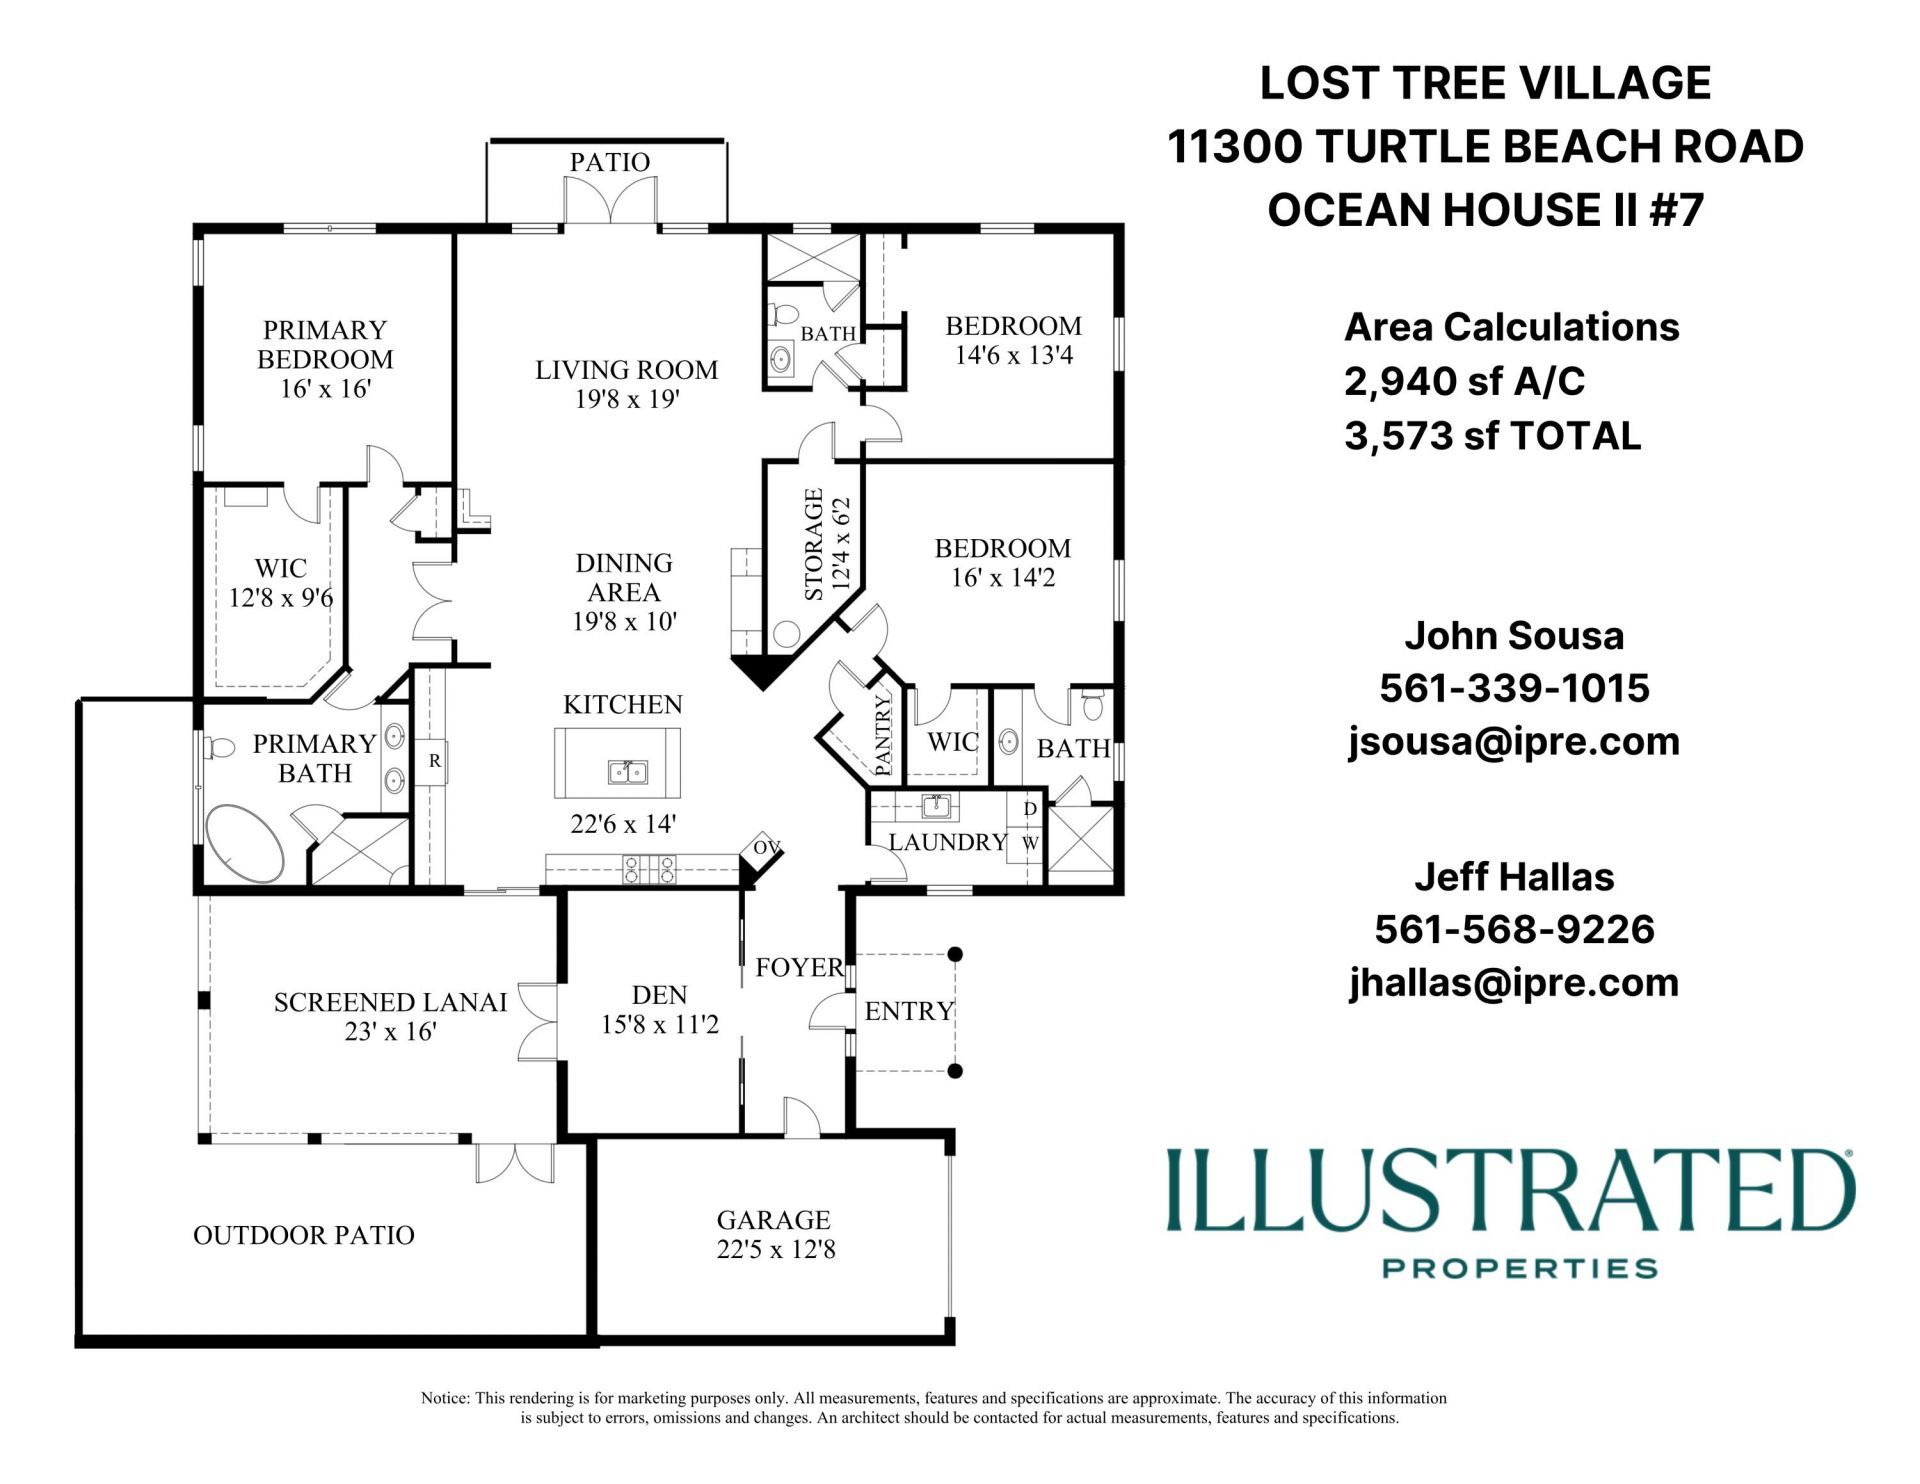
Kitchen: 14 X 22.5 Level Main
Living Room: 19 X 19 Level Main
Primary Bedroom: 16 X 16 Level Main

Local Schools

High School: William T. Dwyer
Middle School: Howell L. Watkins
Elementary School: The Conservatory School at North Palm Be

Neighborhood Information

Neighborhood Map

Neighborhood Hero

Neighborhood Highlights

Neighborhood Characteristics

Neighborhood Market Trend

Neighborhood Schools

Courtesy of

Agency Name: Illustrated Properties
Agent Name: John Sousa


Co-Listed By

Agency Name: Illustrated Properties
Agent Name: Jeff Hallas

agent picture

Presented by

Agent Name: David Corbin
Agent Phone: 561.793.2300
Request Info

David Corbin
ipre.com
Agent Cell:
561.628.4262
Office Phone:
561.793.2300

Mortgage Calculator

%
years/fixed
yearly
yearly (est.)

Estimated Payment

$ 35,409.23 Principal & Interest $31,670.40 Property Tax $1,857.58 Homeowner's Insurance $1,881.25
Mortgage Logo

Login to My Illustrated Account