SIGN UP Login/Register
109 Thunderbird Drive, Sebastian, FL 32958 Photo
New
109 Thunderbird Drive, Sebastian, FL 32958 Photo
New
109 Thunderbird Drive, Sebastian, FL 32958 Photo

36 Total Photos [Click to View All]

109 Thunderbird Drive Sebastian, FL 32958
$549,900
  • Beds
    3
  • Baths
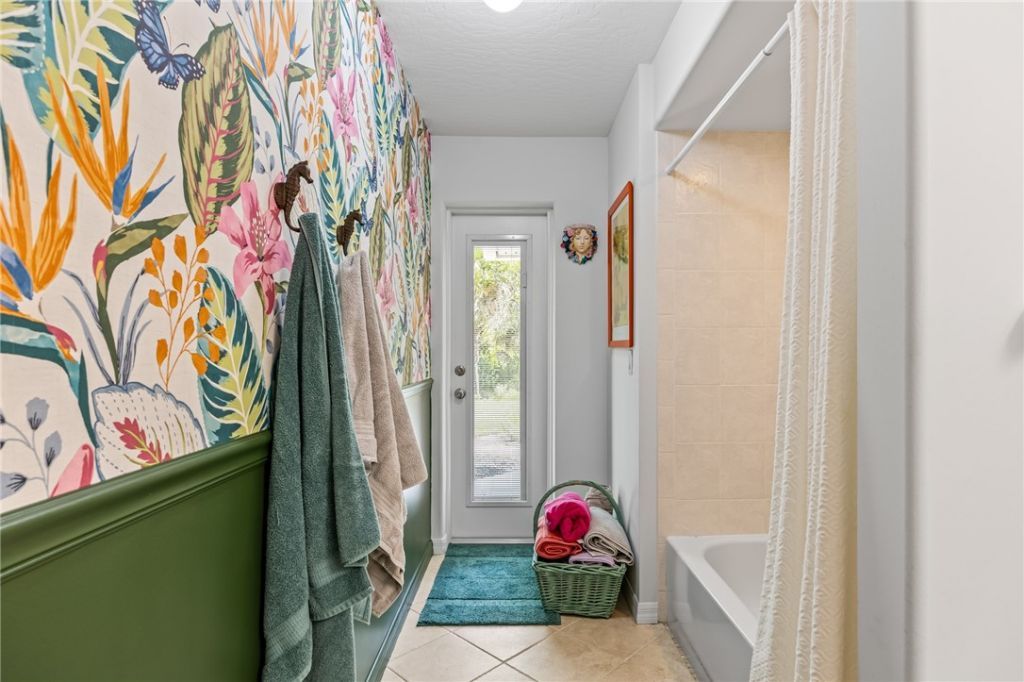
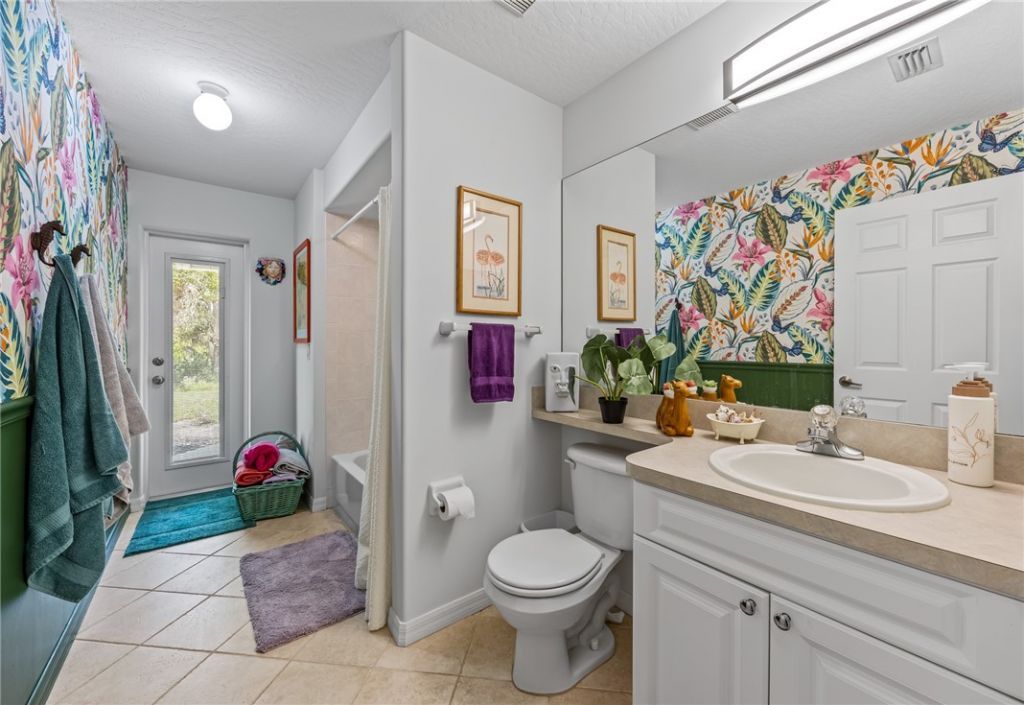
    2 full
  • Total Square Feet
    1,730
  • Lot Size
    0.62 acre(s)

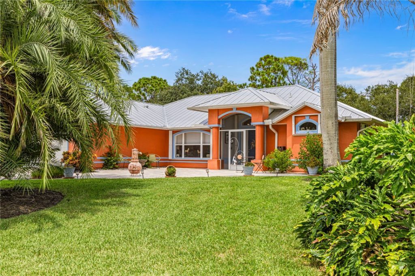
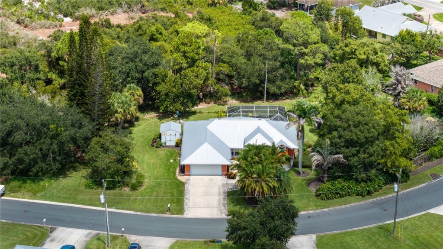
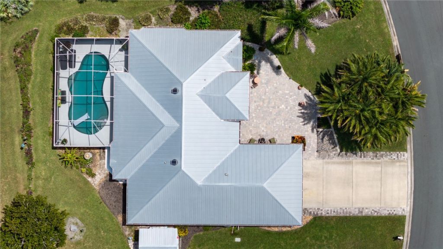
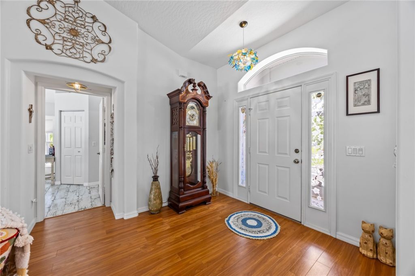
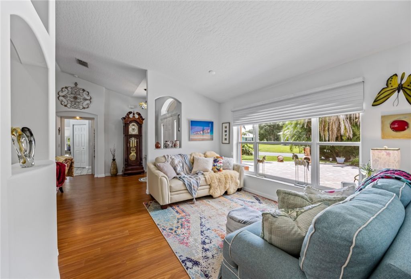
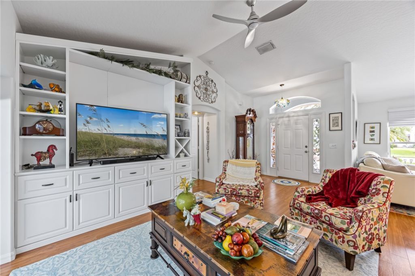
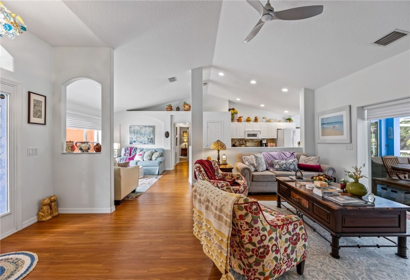
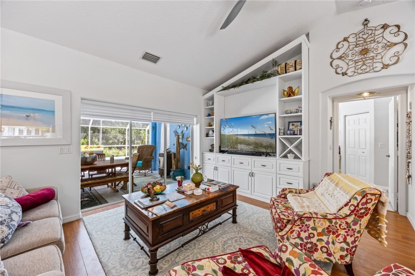
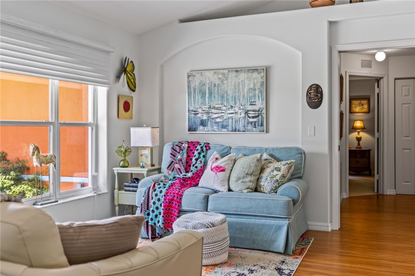
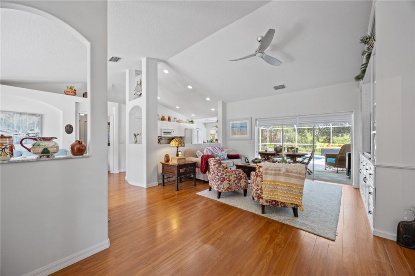
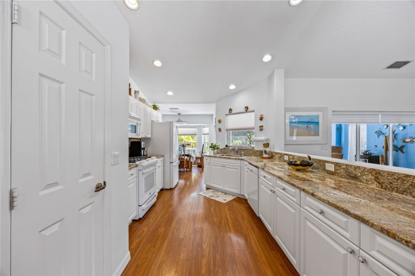
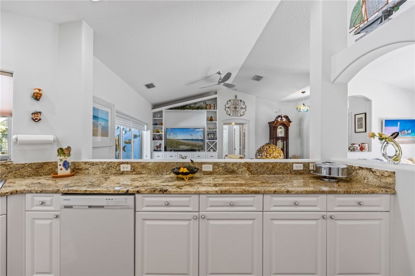
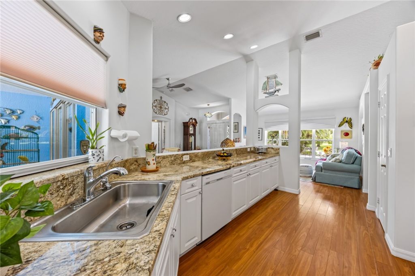
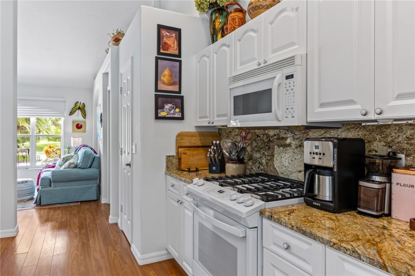
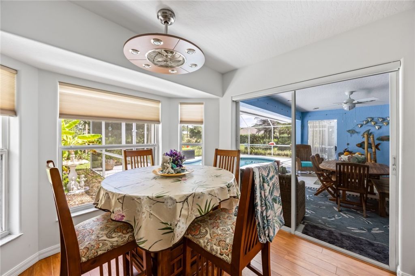
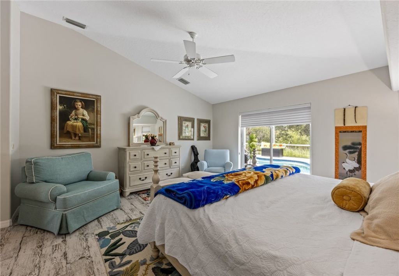
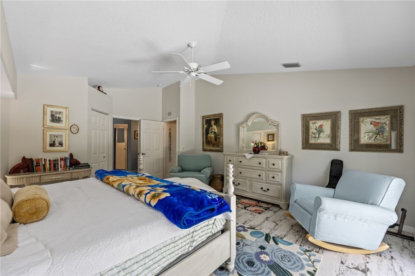
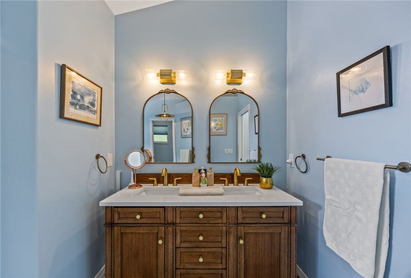
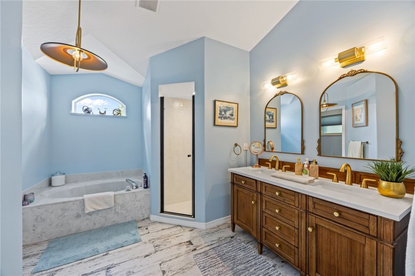
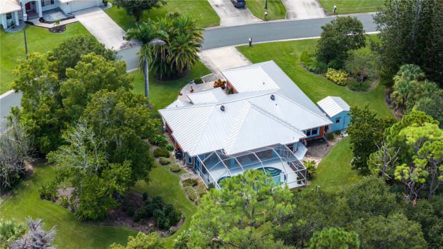
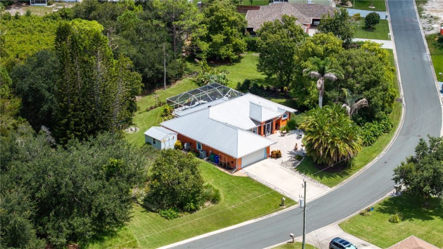
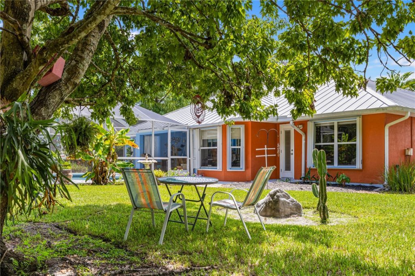
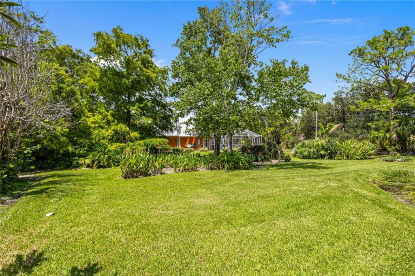
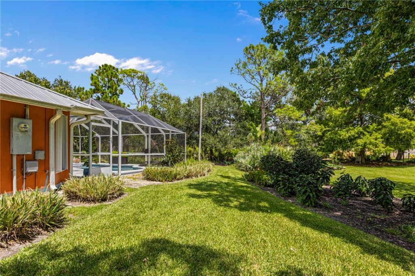
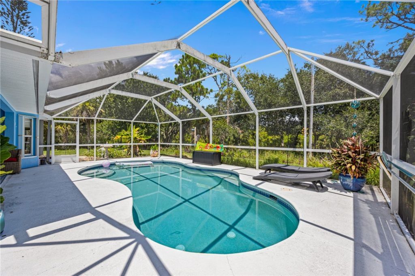
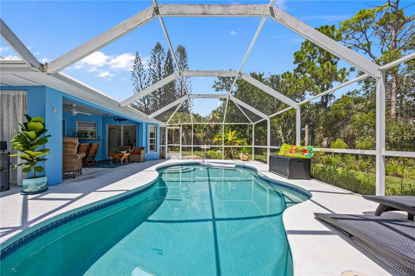
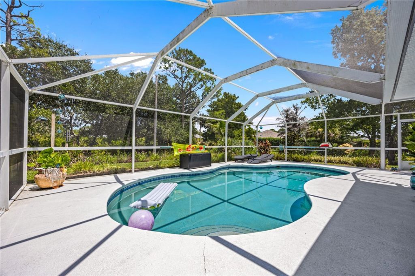
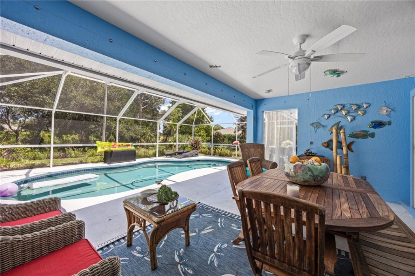
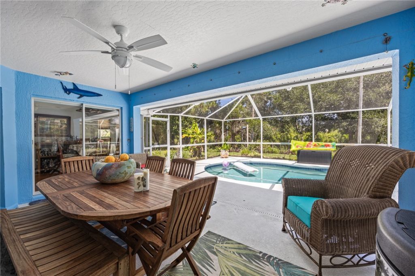
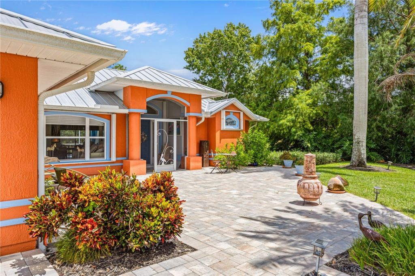
An incredible find in Sebastian! This CBS pool home includes an additional lot, creating a beautifully spacious, park-like backyard with a 10-acre preserve/park directly behind the property. Enjoy a screened-in pool, separate shed with electric and window A/C, durable metal roof, and fresh interior and exterior paint. Updated kitchen and bathrooms! A new front paver patio with a charming water feature adds even more curb appeal. Amazing park like setting, turnkey home, and tons of space!

Property Summary

MLS Number: 299547
Status: Active
Days on Market: 2
Subdivision: Sebastian Highlands
County: Indian River
Bedrooms: 3
Total Square Feet: 1,730
Price Per Sq. Ft.: $318
Style: One Story
New Constuction: No
Waterfront: No
Property Type: Residential - Single Family
Cooling: Central Air,1 Unit
Garage: 2
Heating: Central
Lot Size: 0.62 Acres
Roof Type: Metal
Stories: 1.0
Taxes: $7,469
Year Built: 2002
HOA Fee: 0/ Monthly

Featured Amenities

Built-in Features
High Ceilings
Split Bedrooms
Vaulted Ceiling(s)
Walk-In Closet(s)

Property Details

Appliances: Dishwasher, Gas Water Heater, Microwave, Range, Refrigerator
Community Features: None, Other, Gutter(s)
Crops Included Y/N: No
Days on Site: 2
Directions: From US1 head west on Barber. Follow Barber to the south. Turn right on Schumann. Left on Thunderbird.
Exterior: Block, Concrete
Outdoor Features: Sprinkler/Irrigation, Porch, Rain Gutters, Shed, Propane Tank - Owned
Flooring: Carpet, Laminate, Tile
Home Style: One Story
Home Warranty Y/N: No
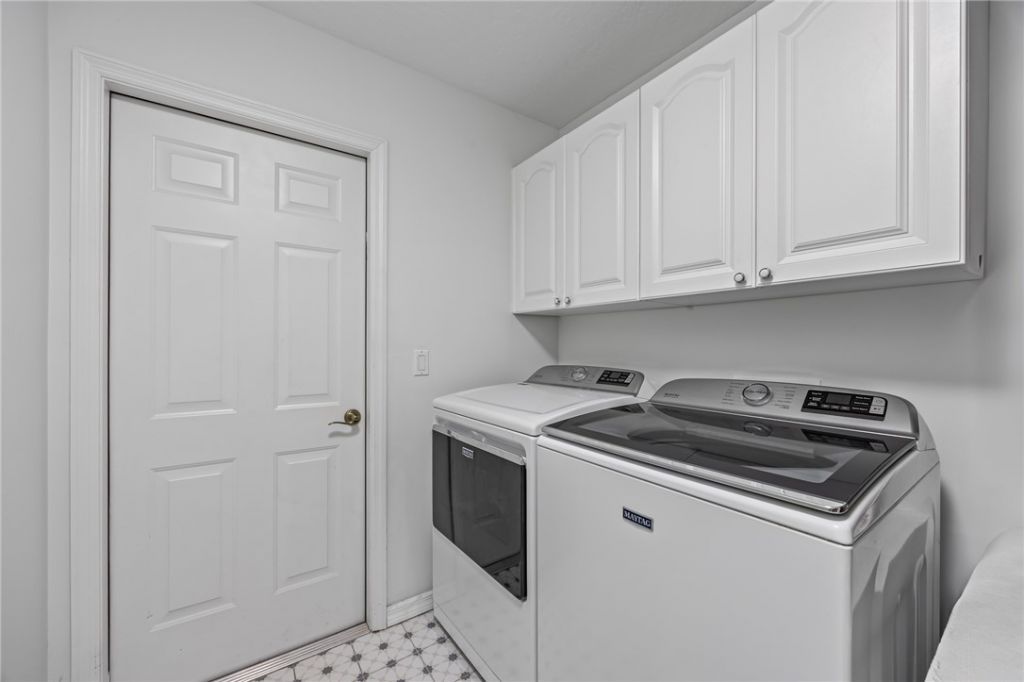
Laundry: Common Area, Lower Level, Laundry Room, In Unit
Lease Considered Y/N: No
Listing Terms: Cash, FHA, New Loan, VA Loan
Lot: 1/2 to 1 Acre Lot, Split Possible
Lot Dimensions: 27007
Ownership: Single Family/Other
Parcel#: 31391900001584000015.0
Parking: Garage
Parking Notes: Garage
Patio/Porch: Covered, Patio, Porch, Screened
Pets Allowed: Yes
Pool: Free Form, Other, Pool, Private
Property Attached Y/N: No
Property Sub-Type: Detached
Sewer: Septic Tank
Special View Info: Garden, Preserve
Swimming Pool: Yes
Water: Public
Water Features: None
Window: Blinds
Construction: Block,Concrete

Room Sizes

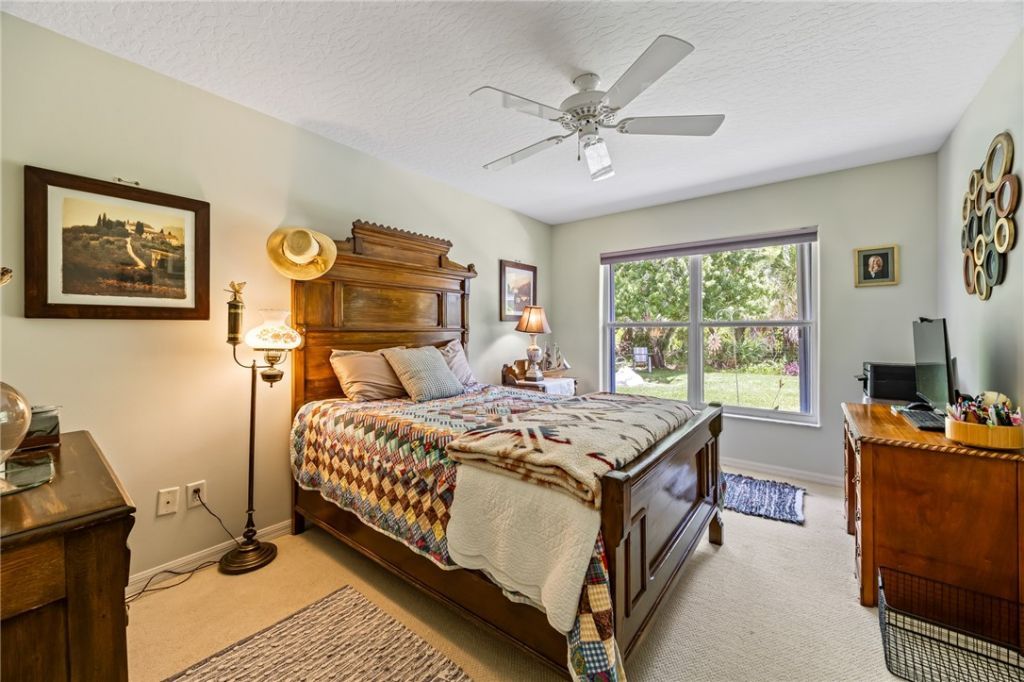
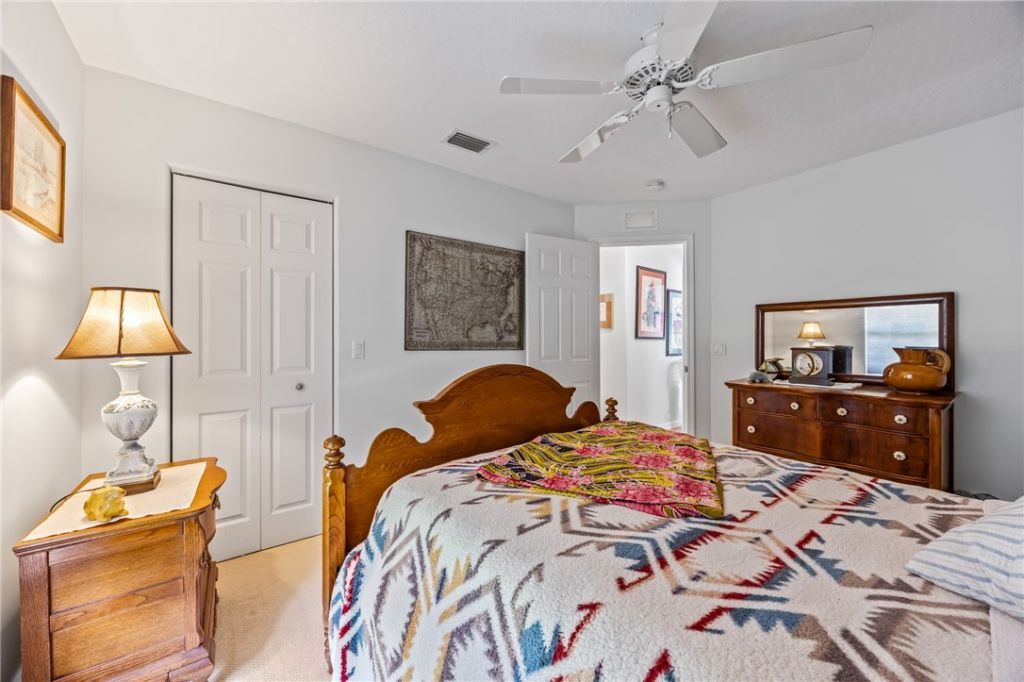
Bedroom: 14 X 10
Bedroom: 15 X 12
Bedroom: 15 X 16
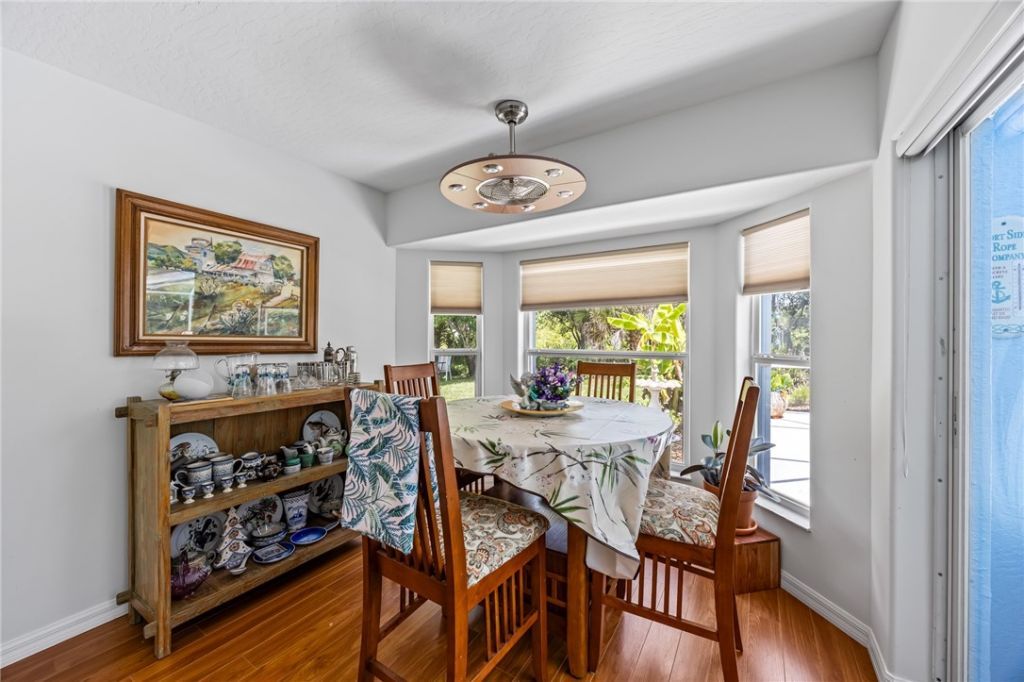
Breakfast Room/ Nook: 9 X 10
Kitchen: 15 X 10
Living Room: 14 X 12

Neighborhood Information

Neighborhood Map

Neighborhood Hero

Neighborhood Highlights

Neighborhood Characteristics

Neighborhood Market Trend

Neighborhood Schools

Courtesy of

Agency Name: Dale Sorensen Real Estate Inc.
Agent Name: Lauren A Merrell
Agency Phone: 772-231-4712

agent picture

Presented by

Agent Name: David Corbin
Agent Phone: 561.793.2300
Agency Title: Illustrated Properties
Request Info

IDX logo

David Corbin
ipre.com
Agent Cell:
561.628.4262
Office Phone:
561.793.2300

Mortgage Calculator

%
years/fixed
yearly
yearly (est.)

Estimated Payment

$ 3,482.89 Principal & Interest $2,700.09 Property Tax $622.42 Homeowner's Insurance $160.39
Mortgage Logo

Login to My Illustrated Account