SIGN UP Login/Register
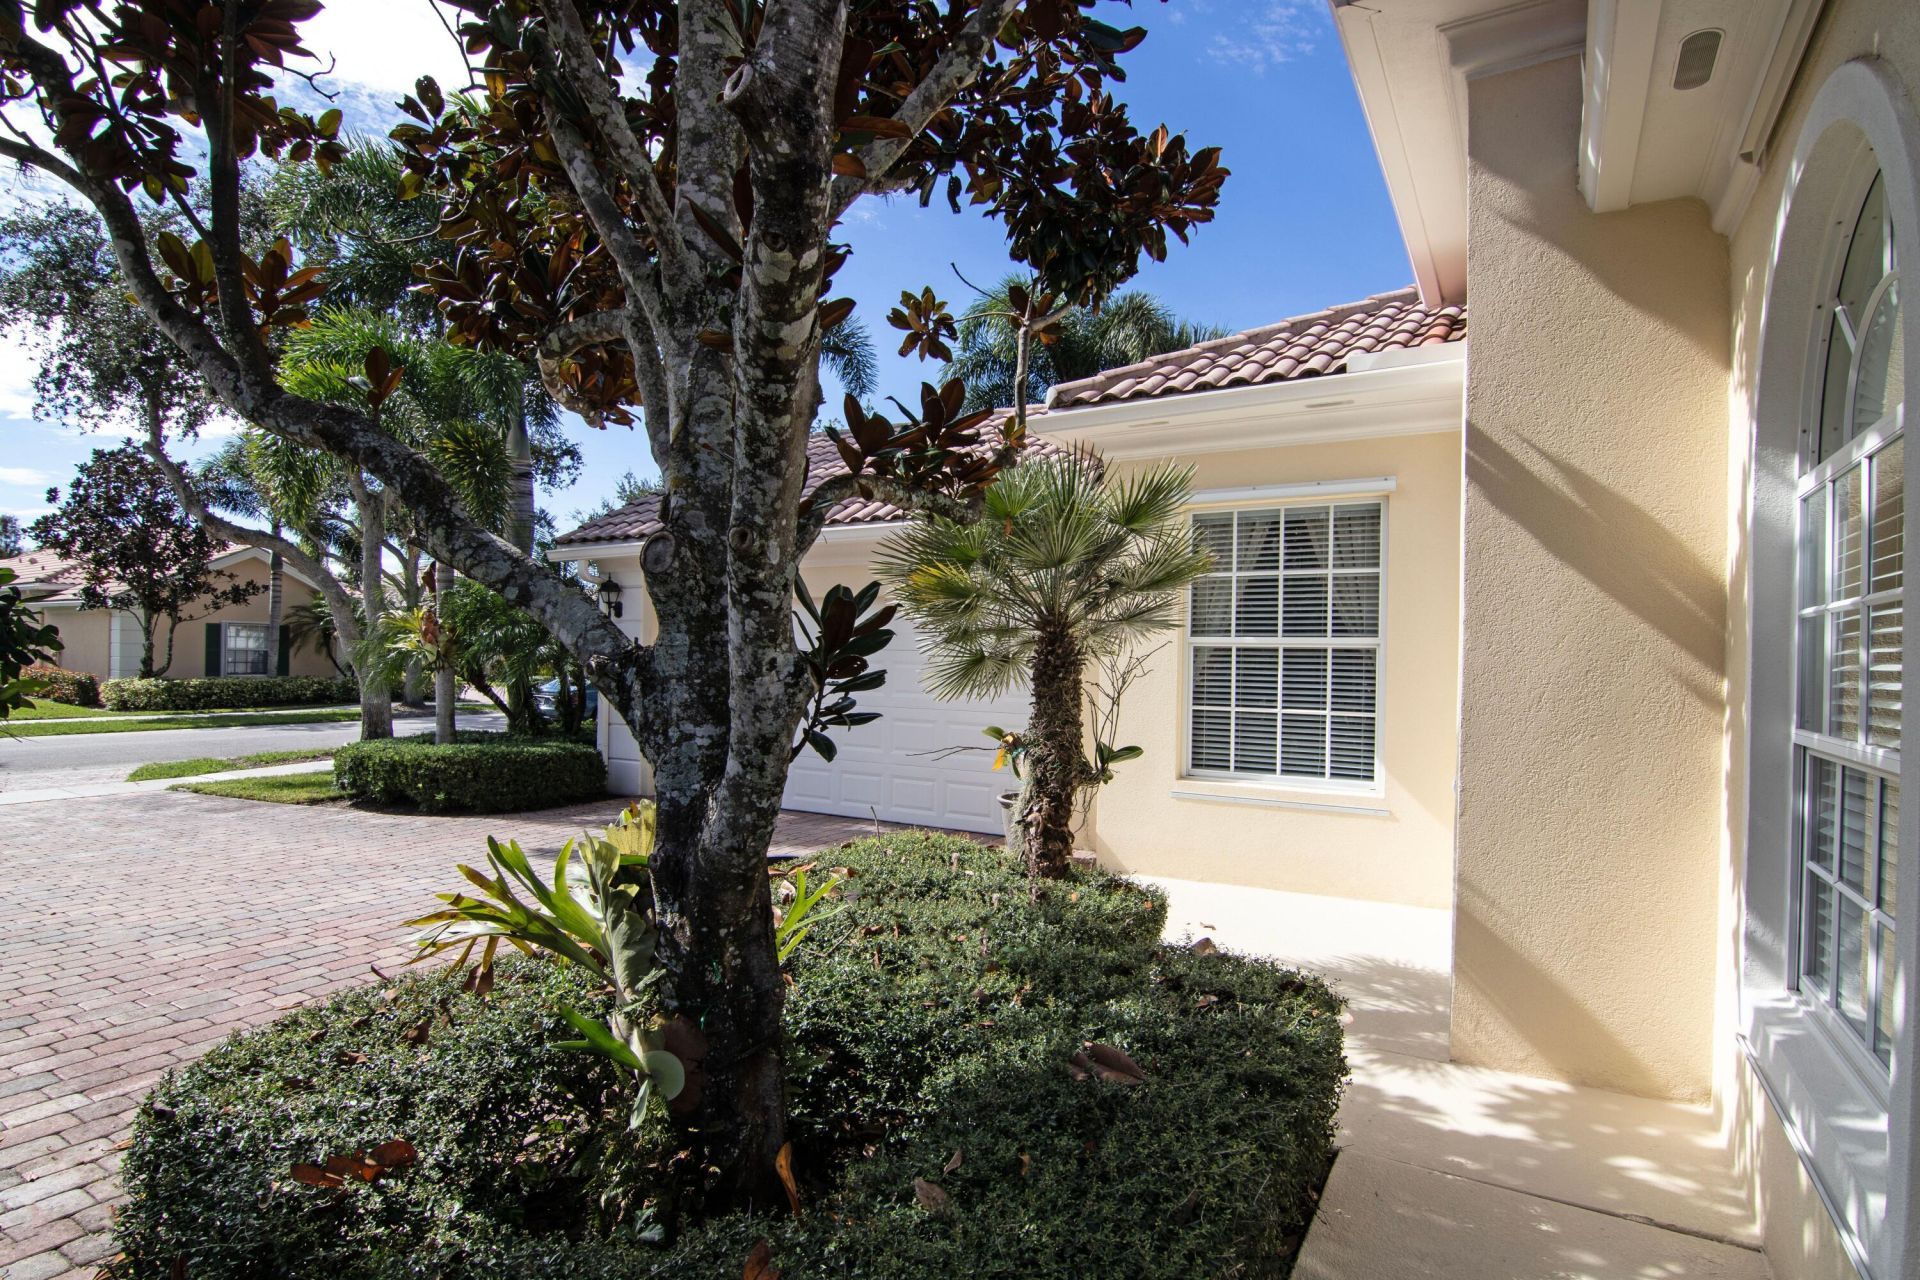
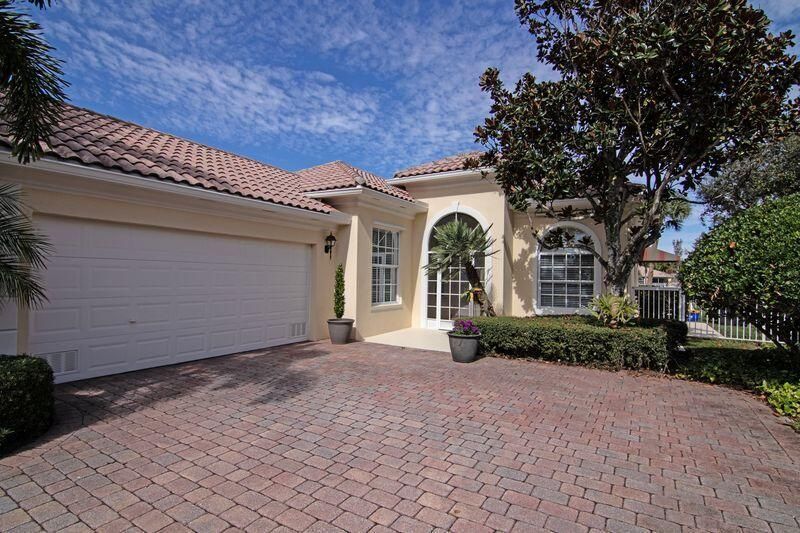
8079 Nevis Place, Wellington, FL 33414 Photo
New
8079 Nevis Place, Wellington, FL 33414 Photo
New
8079 Nevis Place, Wellington, FL 33414 Photo

40 Photos

8079 Nevis Place Wellington, FL 33414
$689,000
  • Beds
    3
  • Baths
    3 full
  • Total Square Feet
    2,687
  • Lot Size
    0.17 acre(s)

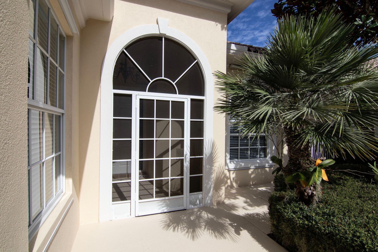
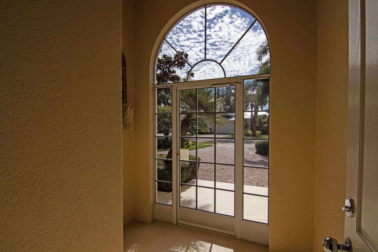
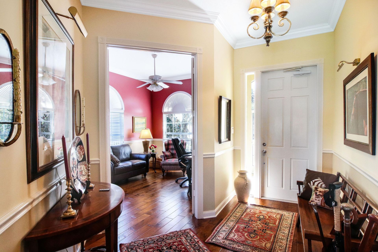
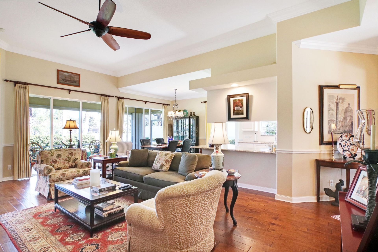
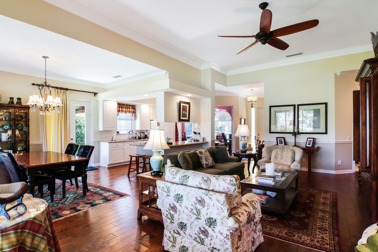
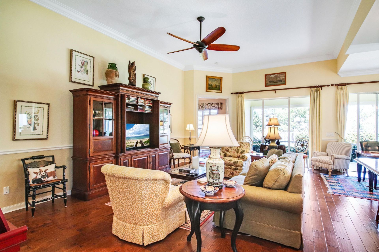
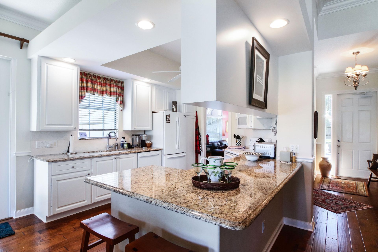
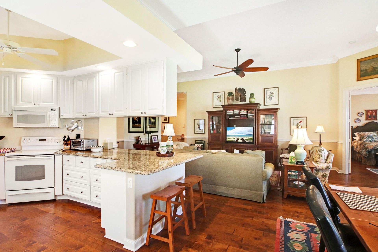
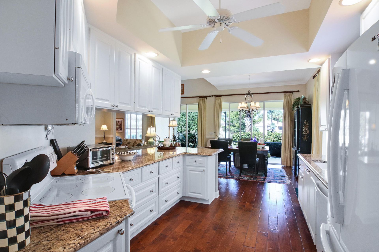
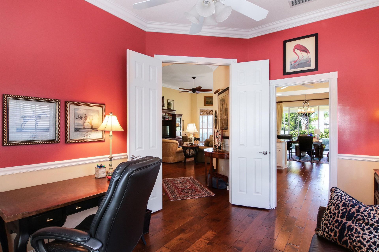
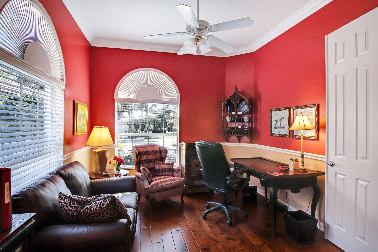
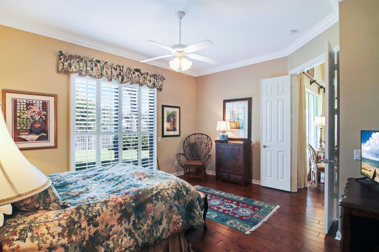
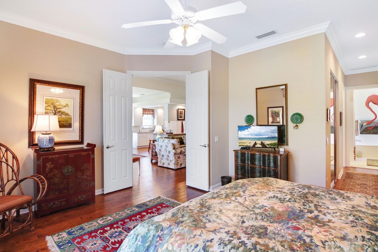
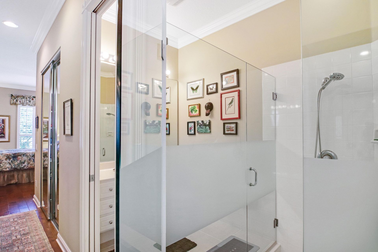
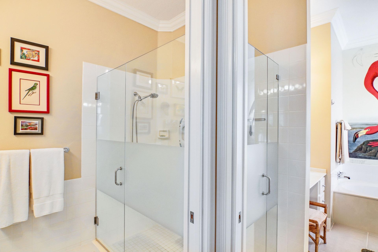
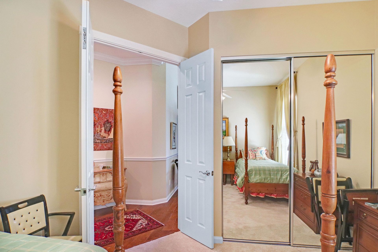
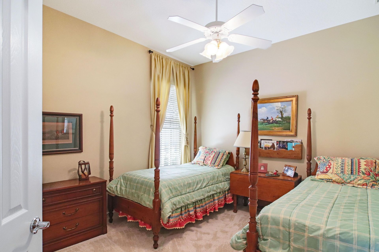
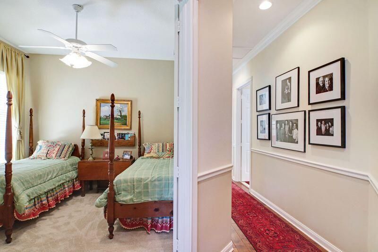
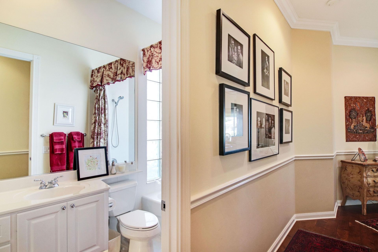
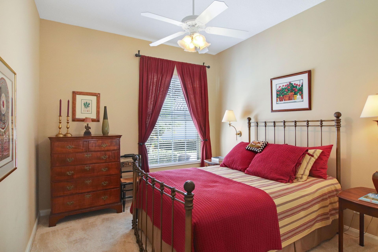
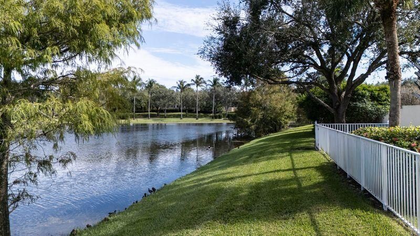
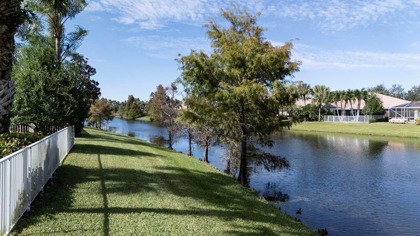
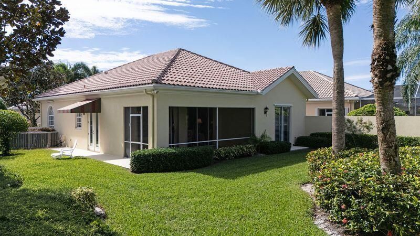
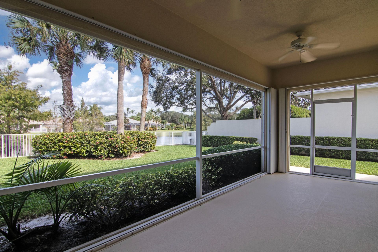
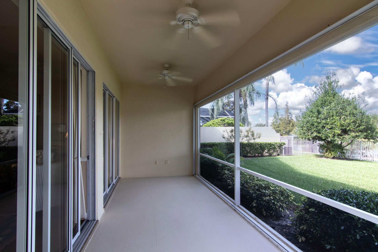
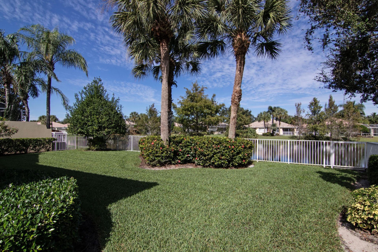
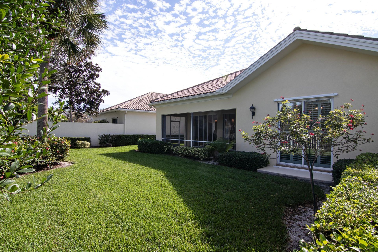
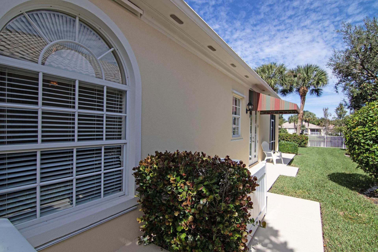
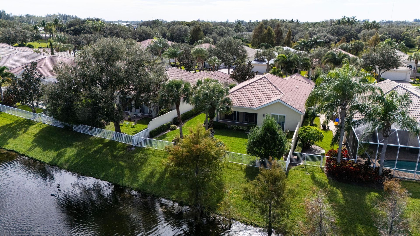
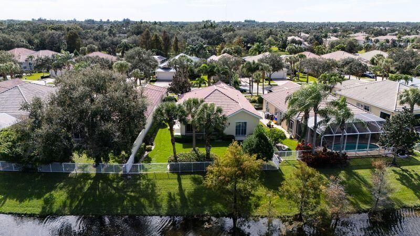
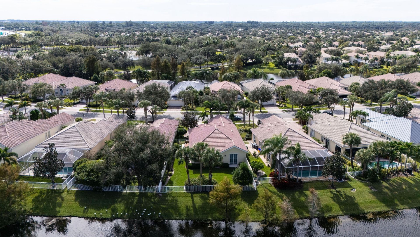
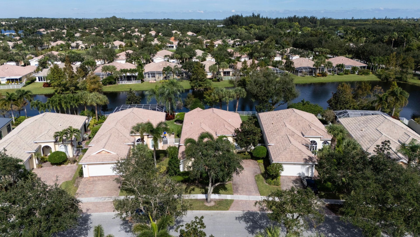
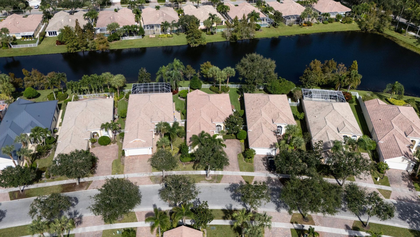
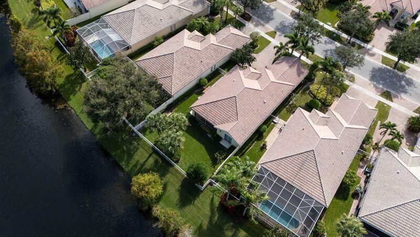
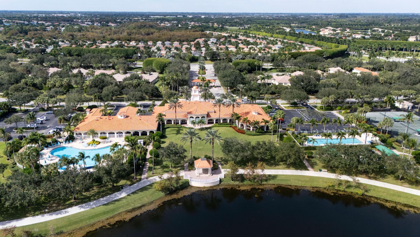
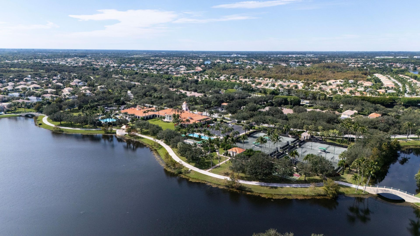
Immaculate, Charming & Well Cared for Oakmont Model in the BEST KEPT SECRET Villagewalk of Wellington. 3 Bedrooms PLUS OFFICE, 3 Full Baths, Engineered Wood Tile Throughout Living areas, Picturesque water views from your Covered Screened in Patio with fenced in yard. Newer AC, Hot Water Heater & Appliances. HOA Fees Include-Full Cable TV, Community has Fiber Optics Installed, Internet, Security System, FULL Lawn Maintenance. 24 Hour Manned Security Gate, Resort Pool, Lap Pool, Tennis, Pickleball...

View More

Property Summary

MLS Number: B26101056
Status: Active
Days on Market: 3
Subdivision: VILLAGEWALK OF WELLINGTON 4
County: Palm Beach
Bedrooms: 3
Total Square Feet: 2,687
Price Per Sq. Ft.: $256
Style: Mediterranean
New Construction: No
Waterfront: Yes
Property Type: Residential - Single Family
Cooling: Central Air, Electric
Garage: 2 car attached
Heating: Central, Electric
Lot Size: 0.17 Acres
Roof Type: Spanish Tile
Stories: 1.0
Taxes: $7,294
Year Built: 2004
HOA Fee: $565/ Monthly

Featured Amenities

Cathedral Ceiling(s)
Central Vacuum
Entrance Foyer
Pantry
Vaulted Ceiling(s)
Walk-In Closet(s)
Bedroom Layout - Split
Closet Cabinetry
Pull Down Stairs
Roman Tub
Storage
Basketball Court
Clubhouse
Fitness Center
Game Room
Jogging Path
Management
Playground
Pool
Tennis Court(s)
Manager On Site
Bocce Ball
Community Room
Heated Pool
Internet Included
Library
Pickleball Court(s)
Sidewalks

Property Details

Appliances: Electric Water Heater, Dryer, Disposal, Dishwasher, Ice Maker, Microwave, Refrigerator, Water Heater, Washer, Range
Association: Villagewalk of Wellington
Association Fee Includes: Cable TV, Internet, Maintenance Grounds, Security, Common Areas, Common Real Estate Tax, Legal/Accounting,
Days on Site: 3
Exterior: Block, Concrete, CBS
Flooring: Wood
Home Style: Mediterranean
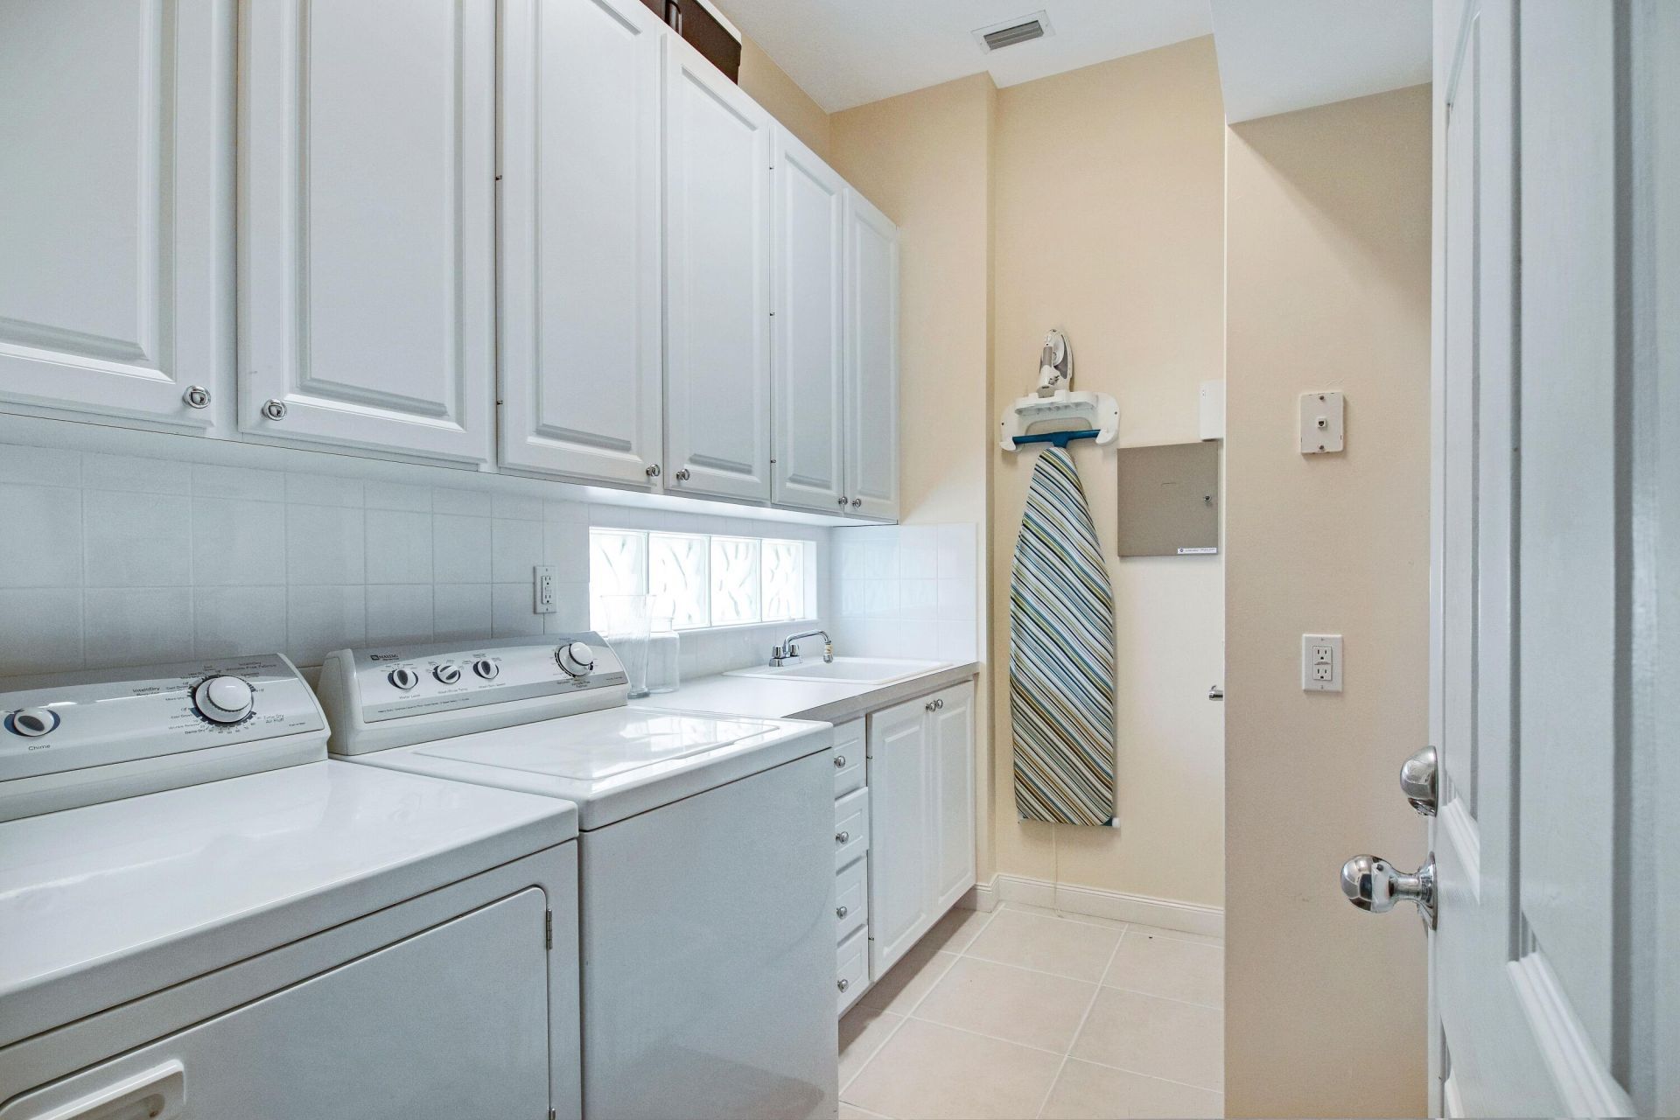
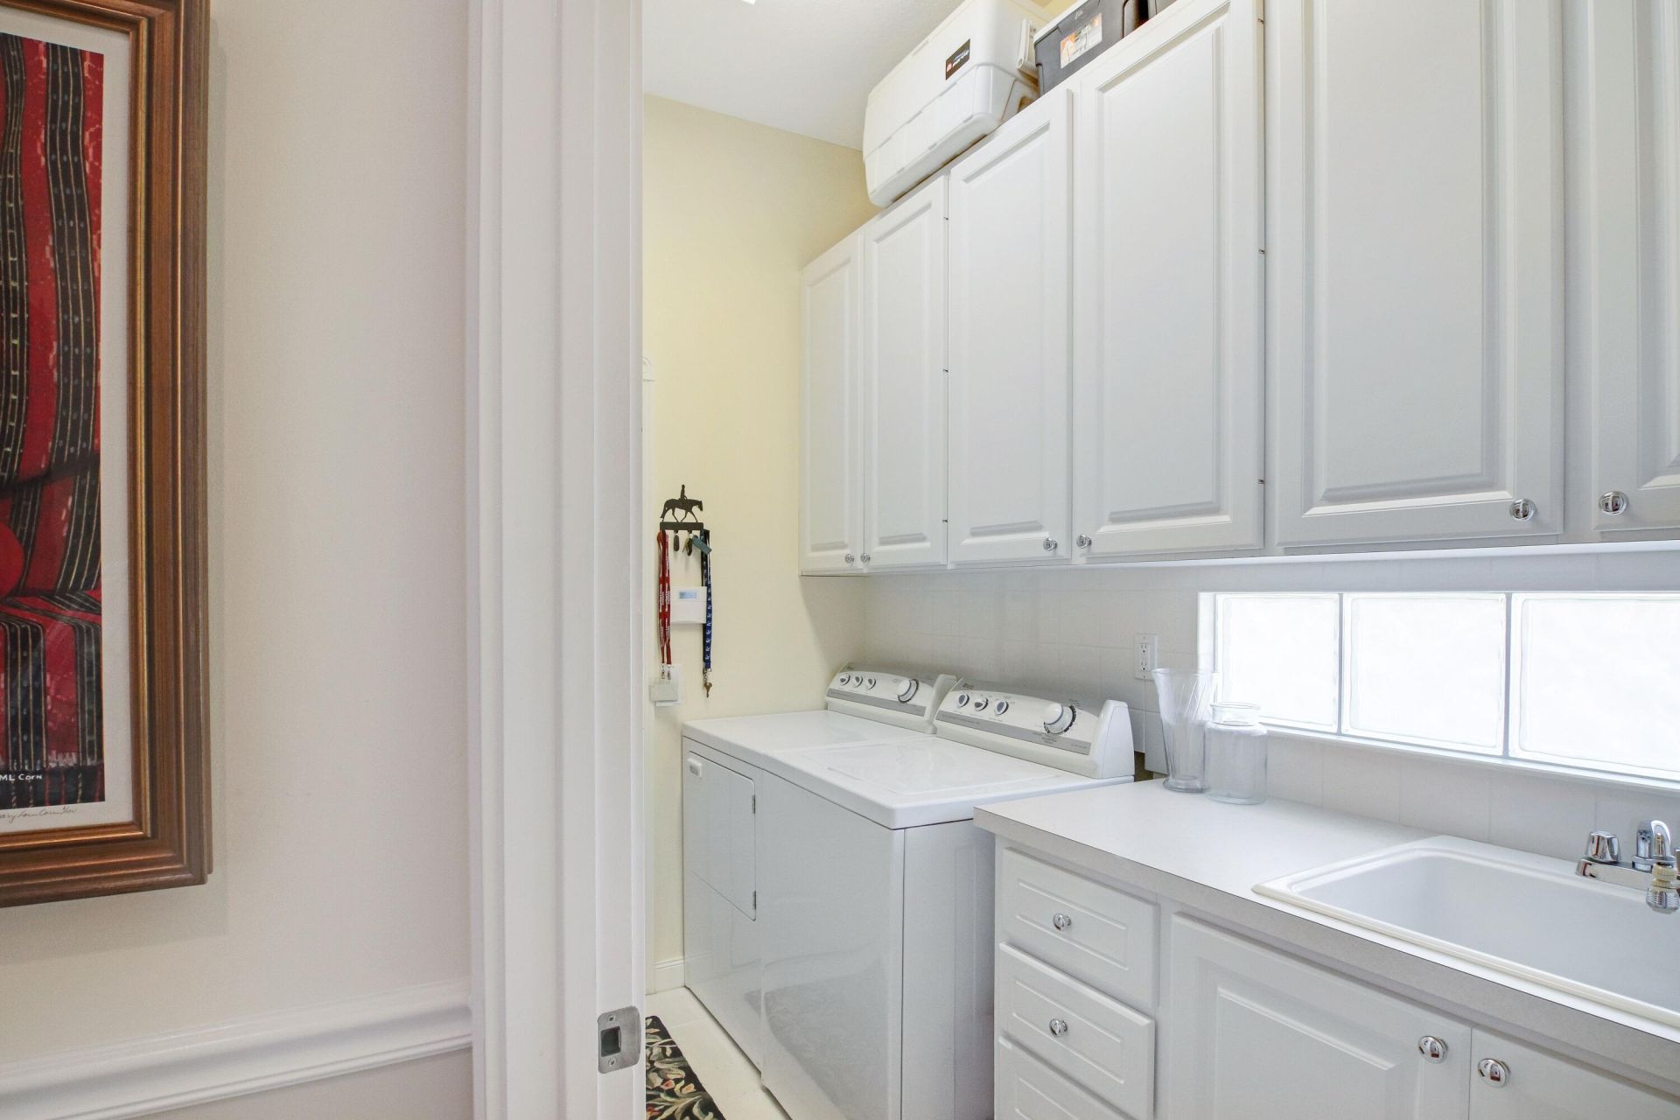
Laundry: Laundry Closet, Inside, Washer Hookup, Laundry Tub
Lot: Interior Lot
Lot: Interior Lot
Parcel#: 73424417050003840
Parking: Driveway, Garage Door Opener, Decorative, Garage, Attached Garage, Attached
Parking Notes: Driveway, Garage Door Opener, Decorative, Garage, Atta
Patio/Porch: Patio - Covered, Patio - Screened, Patio
Pets Allowed: Yes, No Restrictions
Restrictions: Buyer Approval Required, Parking - No RV
Security: yes
Security: Gated with Guard, Security System Owned, Security Patrol
Sewer: Public Sewer
Special View Info: Water, Lake
Sprinkler: Auto Sprinkler, Zoned Sprinkler
SQFT Living: 2001
Structure Type: House
Total Rooms: 8
Utilities: Cable Connected, Sewer Available, Water Available
Water: Public
Waterfront Features: Lake Access, Lake Front
Windows: Blinds, Sliding
Construction: Block,Concrete,CBS

Room Sizes

Bedroom 2: 12 X 11
Bedroom 3: 12 X 11
Den: 13 X 10
Kitchen: 13 X 10
Living Room: 24 X 16
Primary Bedroom: 16 X 14

Local Schools

High School: Palm Beach Central
Middle School: Emerald Cove
Elementary School: Equestrian Trails

Location

Courtesy of

Agency Name: Illustrated Properties
Agent Name: Roberta Feinberg

agent picture

Presented by

Agent Name: David Corbin
Agent Phone: 561.793.2300
Request Info

David Corbin
ipre.com
Agent Cell:
561.628.4262
Office Phone:
561.793.2300

Mortgage Calculator

%
years/fixed
yearly
yearly (est.)

Estimated Payment

$ 4,191.88 Principal & Interest $3,383.09 Property Tax $607.83 Homeowner's Insurance $200.96
Mortgage Logo

Login to My Illustrated Account